
Primary on Main













Address
176 Fox Run Lane, Tryon, NC
Price
$ 899,500
Property Attributes
- ID#4359459
- TypeSingle Family
- Listing Status Active
- CountyPOLK
- CityTryon
- AreaPolk County
- NeighborhoodHunting Wood
- Zip28782
- Style
- Year Built1980
- Price$ 899,500
- Bedrooms4
- Full Bathrooms2
- Half Bathrooms2
- Sqr Footage3776
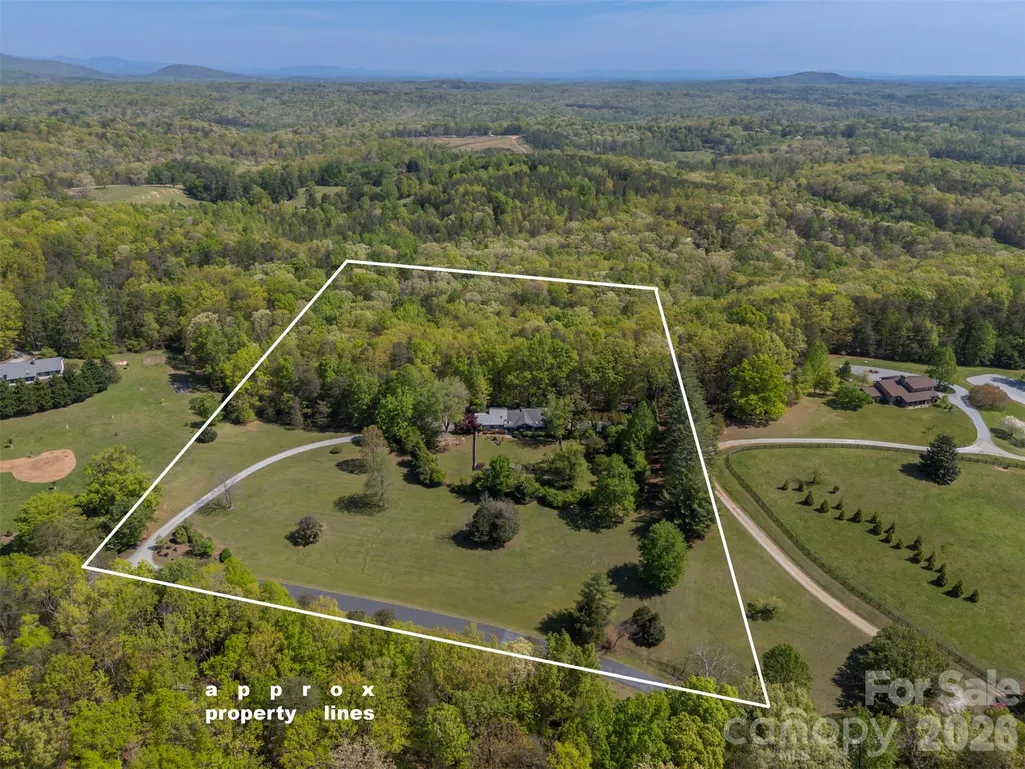
- Lot Size9.61 Acres
Data Source:
Canopy MLS
Property Description
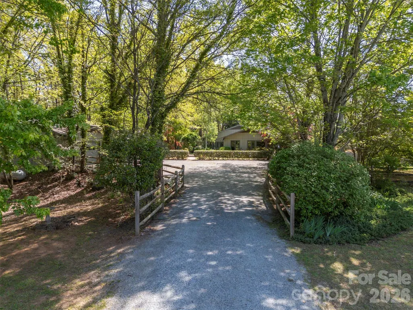
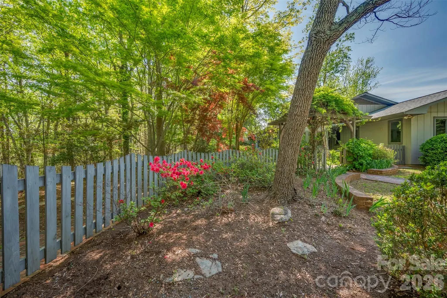
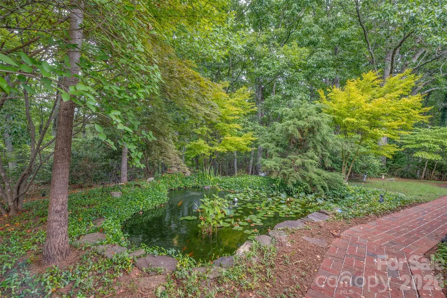
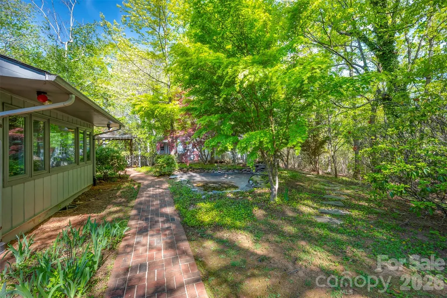
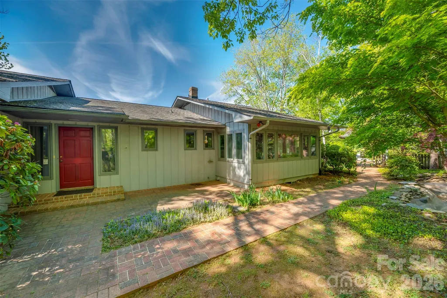
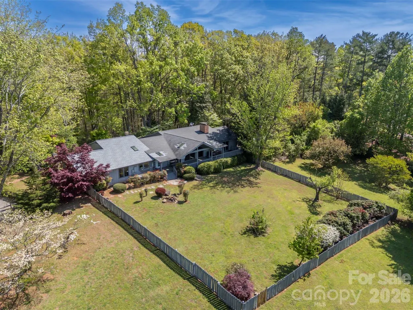
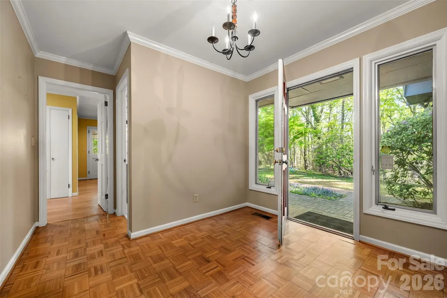
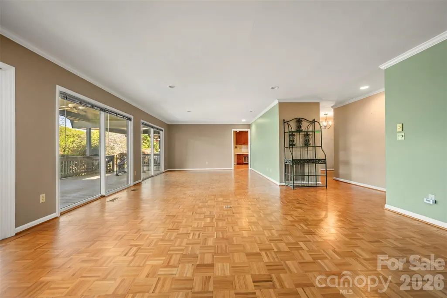
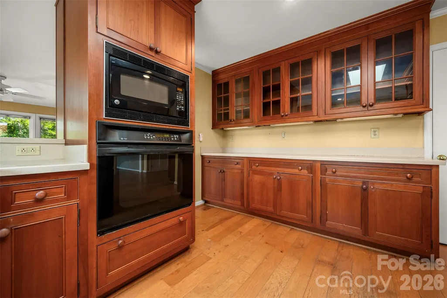
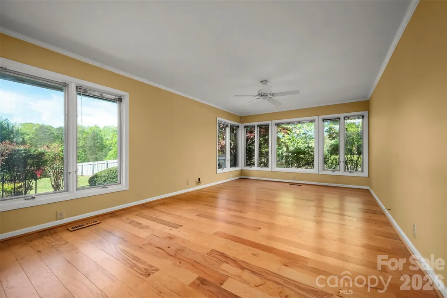
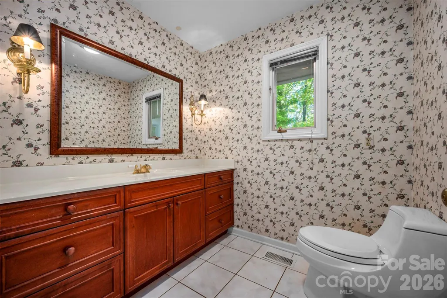
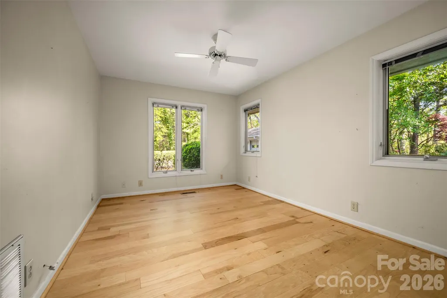
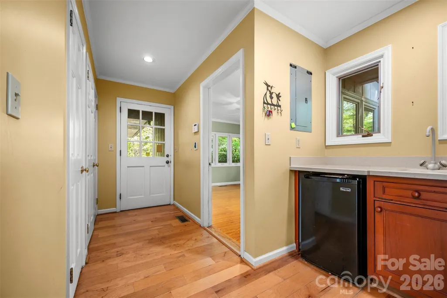
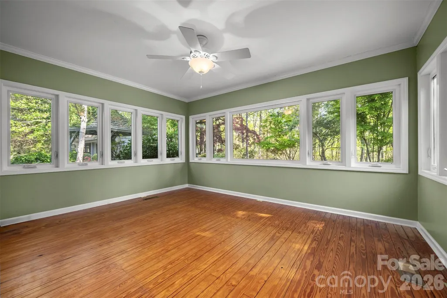
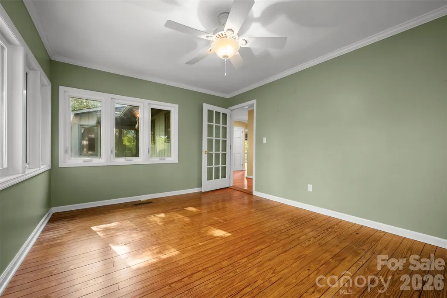
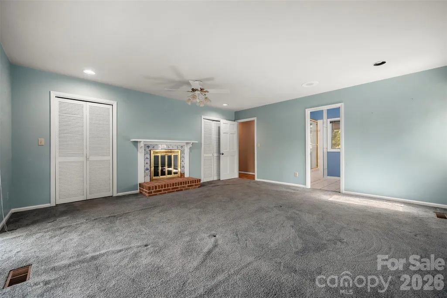
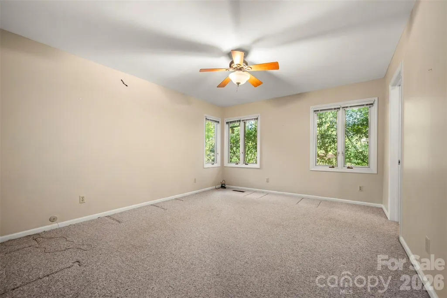
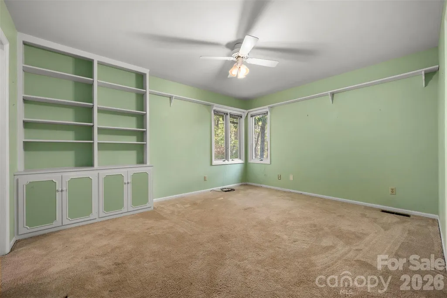
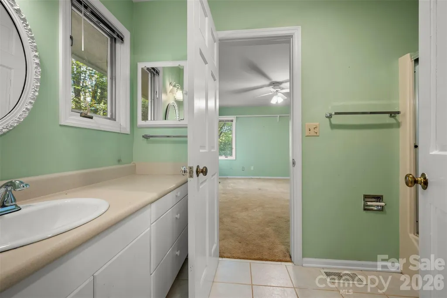
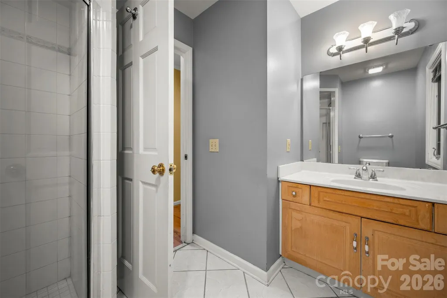
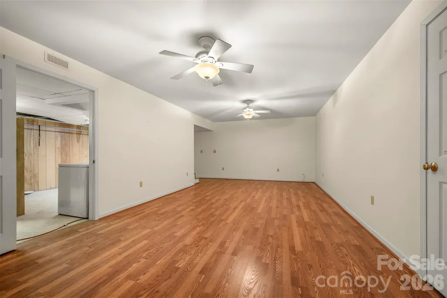
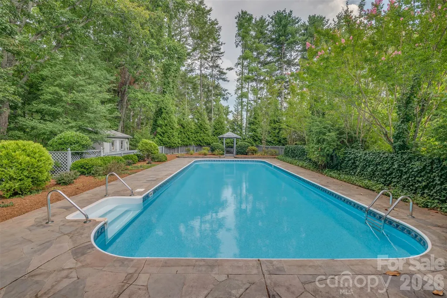
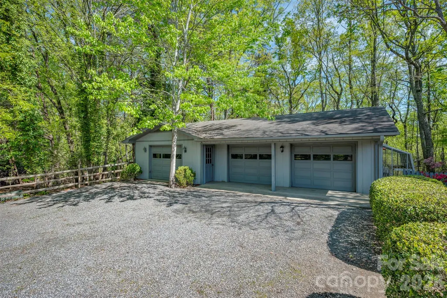
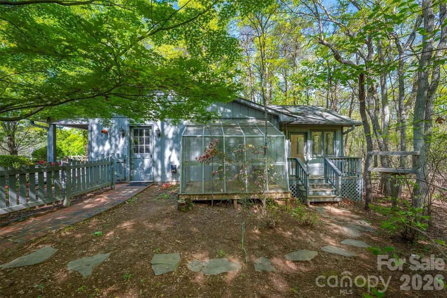
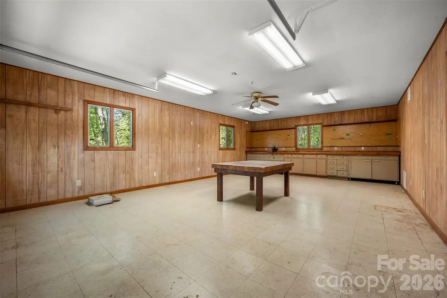
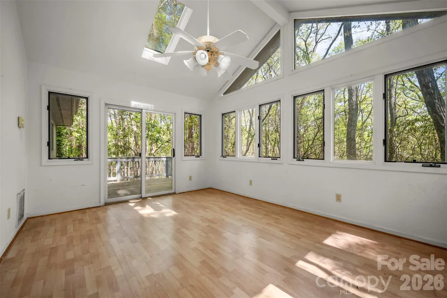
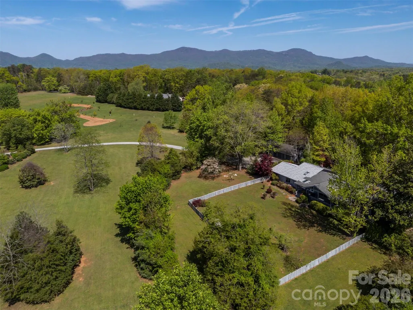
Tucked along a private drive in the sought-after Hunting Wood community, this Tryon retreat on 9.6 acres offers the rare combination of extensive, one-level living space, privacy, and “lifestyle” amenities. The main residence features 3,125 heated sq ft with 8 natural light-filled rooms, 4 bedrooms, and 3.5 baths, plus a 603 sq ft finished basement. Enjoy cozy evenings by the fireplace, then step outside to a property designed for everyday living and effortless entertaining. The grounds are a woodland retreat: brick walkways, a vine-draped arbor, wooded garden paths, and a tranquil water garden/pond create a peaceful, storybook setting. Out back, there's a large covered porch with a hot tub and a fenced yard for the dogs. Summer becomes a staycation with the in-ground swimming pool and expansive pool deck—perfect for gatherings, lounging, and outdoor dining. For hobbyists and creatives, the property shines with a detached garage with separate dedicated wood shop, a small greenhouse, and an additional artist studio—a true compound for work, play, and inspiration. Move-in with confidence: the sellers completed a pre-inspection and proactively addressed the maintenance items identified—delivering a home that feels cared for from top to bottom. In addition to a list of minor items addressed, major improvements include a new roof and crawl space encapsulation. If you’re looking for a home that offers privacy, character, and resort-style amenities—plus the peace of mind of thorough proactive maintenance—this is a must-see.
| Elementary School | Middle School | High School |
|---|---|---|
| Tryon Elementary School | Polk Middle School | Polk High School |
| Price History | |
|---|---|
| 4/22/2026 | Listed $1,050,000 |
| 6/12/2026 | 15$899,500 |
General Features
| Living Area | 3776 |
|---|---|
| Sewer | Septic Installed |
| Heating | Central,Forced Air,Propane |
| Cooling | Central Air |
| Utilities | Cable Available,Propane,Underground Power Lines,Underground Utilities |
| Roof | Architectural Shingle |
| Appliances | Dryer,Electric Cooktop,Microwave,Refrigerator,Washer |
| HOA Fee | 600 |
| Garage Spaces | 2 |
| Patio/Porch Features | Deck,Front Porch |
| Pool Features | In Ground,Outdoor Pool |
| Construction Materials | Wood |
| Year Built | 1980 |
| Levels | One |
| Property Subtype | Single Family Residence |
| Parcel Number | P63-28 |
| Assoc Fee Paid Per | Annually |
| County | Polk |
| New Construction | No |
| Property Type | Residential |
| HOA | Yes |
| Subdivision Name | Hunting Wood |
| Garage Y/N | Yes |
| Other Structures | Greenhouse,Outbuilding,Workshop,Other - See Remarks |
| Full Baths | 2 |
| Directions | From Tryon take Hwy. 176 south to Bird Mountain; take left on Greenwood for about 1.5 miles to left on Fox Run Lane. 176 is second driveway on right. |
| High School | Polk |
| City | Tryon |
| Association Name | John Parris |
| Senior Community Y/N | No |
| Open Parking Spaces | 4 |
| Lot Size Units | Acres |
| Carport Y/N | No |
| Elementary School | Tryon |
| Middle/Junior High School | Polk |
| Additional Parcels Y/N | No |
| Standard Status | Active |
| CAR_HOASubjectTo | Required |
| Construction Type | Site Built |
| Restrictions | Architectural Review,Building,Livestock Restriction,Square Feet |
| Tax Assessed Value | 788738 |
| Listing Terms | Cash,Conventional |
Interior Features
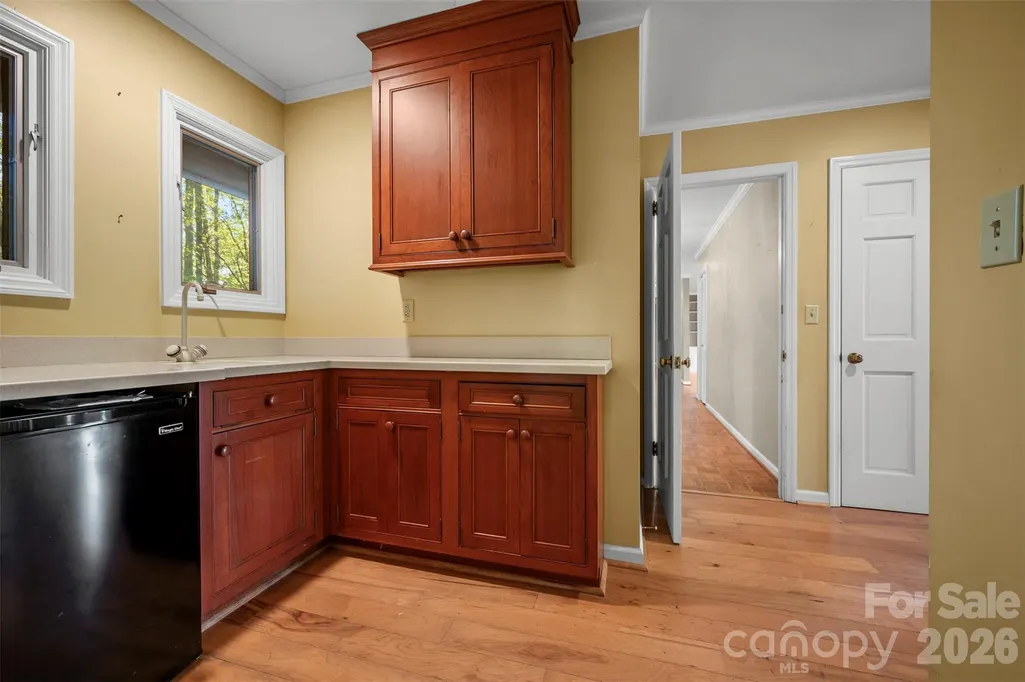
| Interior Amenities | Attic Stairs Pulldown,Breakfast Bar,Entrance Foyer,Pantry,Walk-In Closet(s),Wet Bar |
|---|---|
| Basement | Partially Finished,Walk-Up Access |
| Flooring | Carpet,Parquet,Tile,Wood |
| Fireplace Features | Living Room,Wood Burning |
| Basement (Y/N) | Yes |
| Window Features | Insulated Window(s) |
| Fireplace Y/N | Yes |
| Above Grade Finished Area | 3173 |
| Half Baths | 2 |
| Laundry Features | Laundry Closet,Main Level |
| Total Bedrooms | 4 |
| Below Grade Finished Area | 603 |
| Total Baths | 4 |
| SqFt Main | 3173 |
| Bedroom | 4 |
Exterior Features
| Fencing | Back Yard,Wood |
|---|---|
| Parking Features | Driveway,Detached Garage |
| Lot Features | Cleared,Green Area,Level,Open Lot,Private,Sloped,Wooded |
| Water Source | Well |
| Lot Size Area | 9.61 |
| Foundation Details | Basement,Crawl Space |
| Road Surface Type | Gravel,Paved |
| Door Features | French Doors |
| Other Equipment | Fuel Tank - Owned,Generator |
| Road Responsibility | Private Maintained Road |
| Main Level Garage YN | Yes |
Amenities
- Foreclosure
- Views
- Short Sale
- New Construction
- Adult 55+
- Lease To Own
- No HOA Fees
- Furnished
- Primary On Main
- Air Conditioning
- Seller Finance
- Green
- Fixer Upper
- Horse
- Golf
- Fireplace
- Deck
- Garage
- Basement
- Pool
Property vs Single Family Average in 28782
Price
Year Built
Visits

 Information deemed reliable but not guaranteed.
Property information provided courtesy of the Internet Exchange Program of the Greenville Association of Realtors.
The information being provided is for consumers personal, non-commercial use and may not be used for any purpose other than to identify prospective properties consumers may be interested in purchasing.
Data is updated as of September 25, 2026 7:55 AM UTC
Information deemed reliable but not guaranteed.
Property information provided courtesy of the Internet Exchange Program of the Greenville Association of Realtors.
The information being provided is for consumers personal, non-commercial use and may not be used for any purpose other than to identify prospective properties consumers may be interested in purchasing.
Data is updated as of September 25, 2026 7:55 AM UTC
 The data relating to real estate for sale on this web site comes in part from the South Carolina - CML Consolidated Multiple Listings. Real estate listings held by brokerage firms other than NextHome Authority are marked with the IDX logo.
All information deemed reliable but not guaranteed and should be independently verified. All properties are subject to prior sale, change or withdrawal. Neither listing broker(s) nor NextHome Authority shall be responsible for any typographical errors, misinformation,
The data relating to real estate for sale on this web site comes in part from the South Carolina - CML Consolidated Multiple Listings. Real estate listings held by brokerage firms other than NextHome Authority are marked with the IDX logo.
All information deemed reliable but not guaranteed and should be independently verified. All properties are subject to prior sale, change or withdrawal. Neither listing broker(s) nor NextHome Authority shall be responsible for any typographical errors, misinformation,
