
Price Reduction - Primary on Main


Address
6629 Meridale Forest Drive, Charlotte, NC
Price
$ 465,000
Property Attributes
- ID#4385620
- TypeSingle Family
- Listing Status Active
- CountyMECKLENBURG
- CityCharlotte
- AreaMecklenburg County
- NeighborhoodCheyney
- Zip28269
- Style
- Year Built2021
- Price$ 465,000
- Bedrooms4
- Full Bathrooms2
- Half Bathrooms1
- Sqr Footage2561
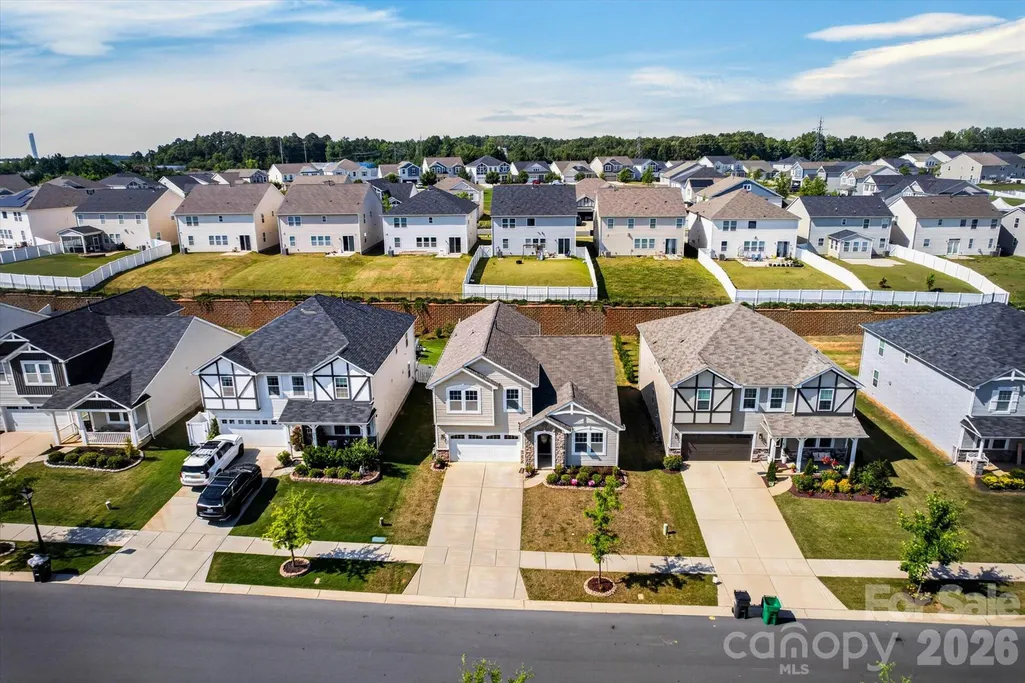
- Lot Size0.17 Acres
Data Source:
Canopy MLS
Property Description
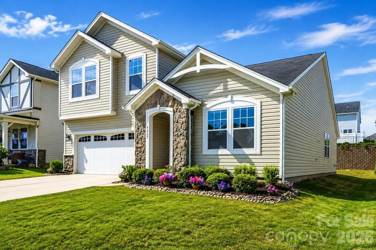
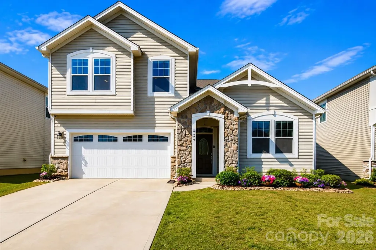
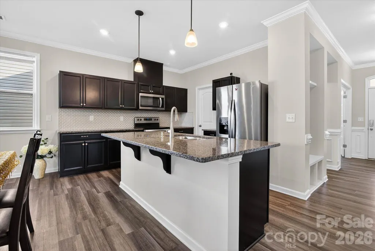
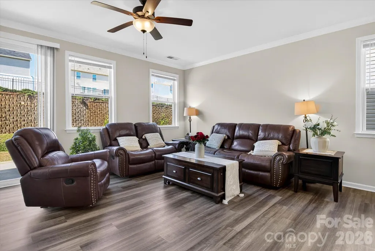
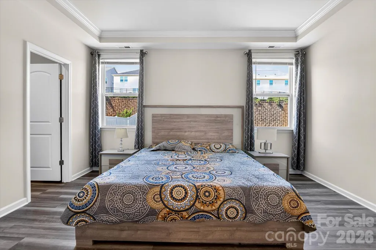
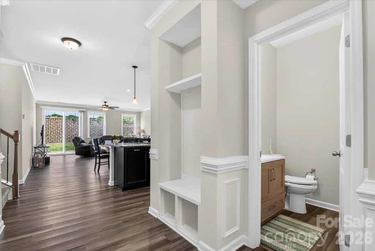
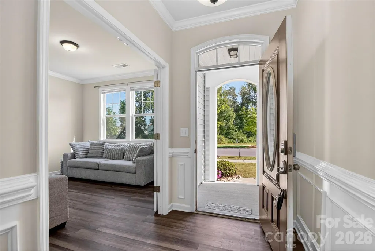
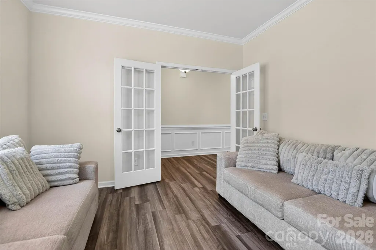
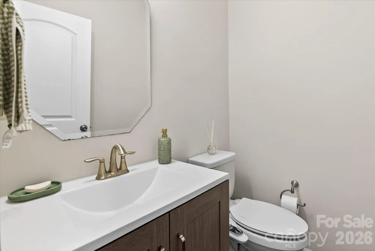
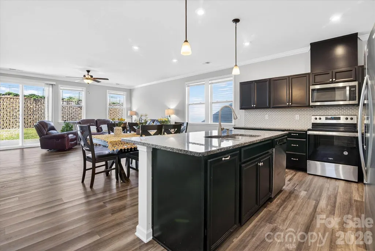
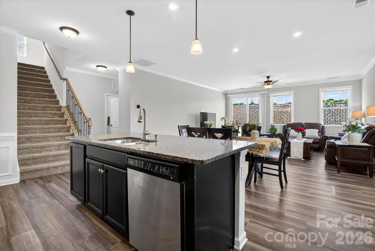
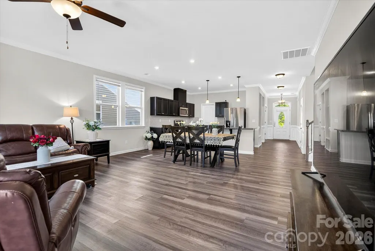
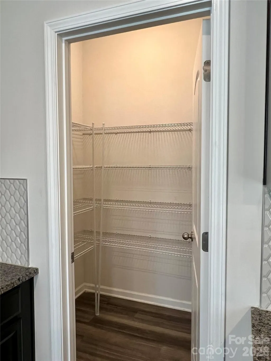
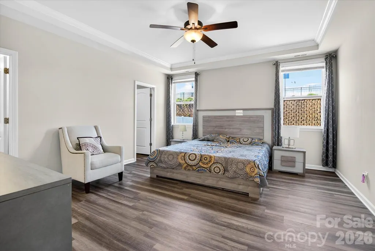
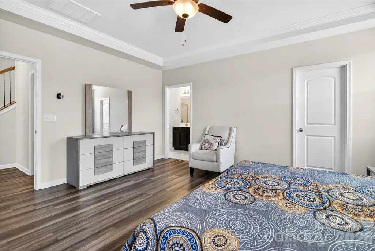
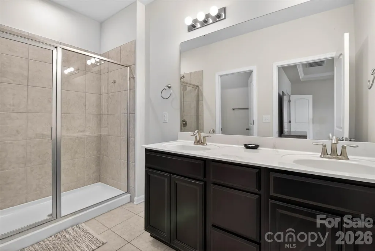
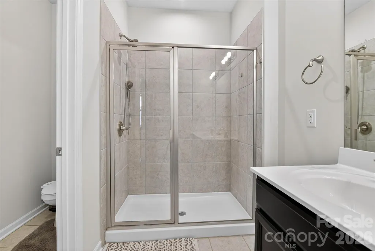
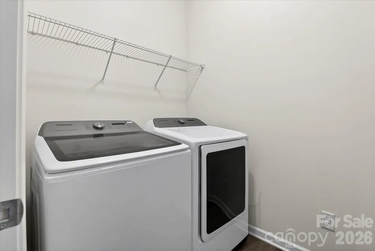
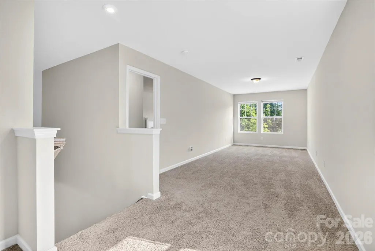
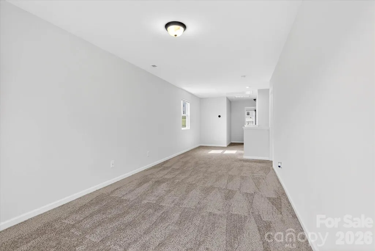
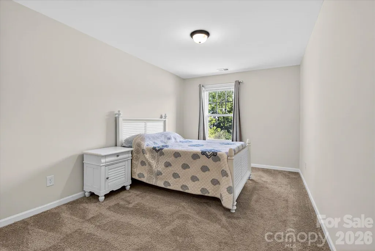
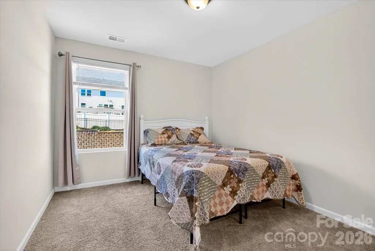
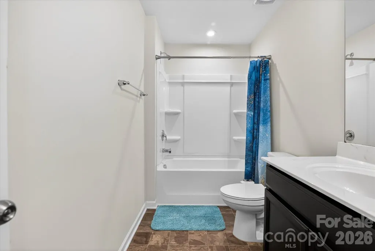
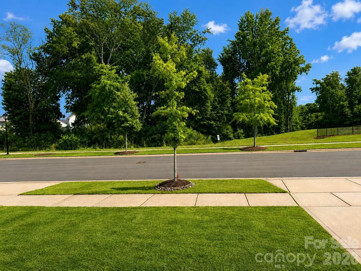
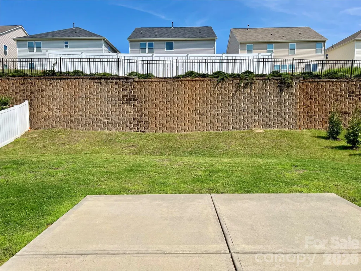
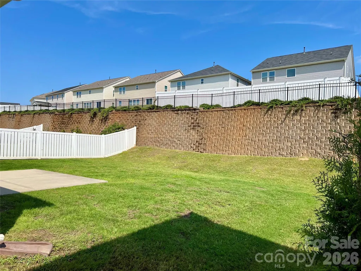
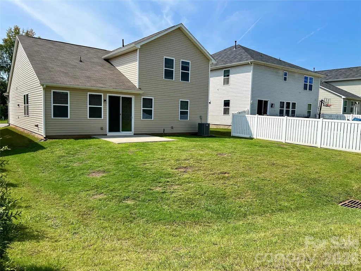
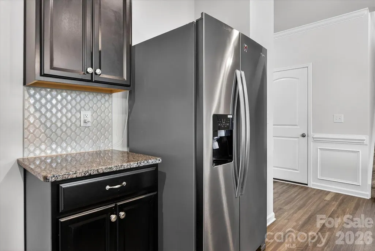
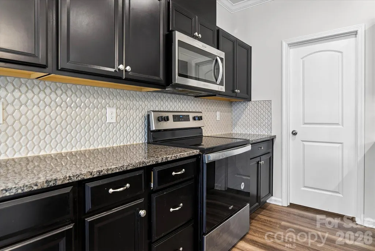
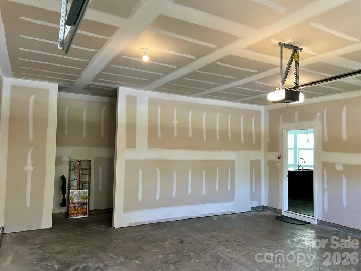
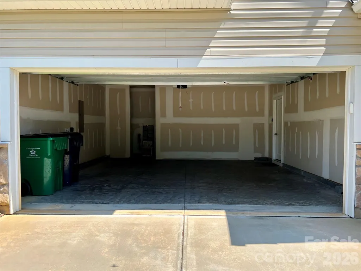
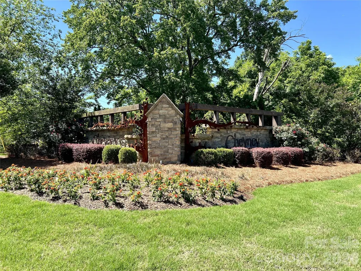
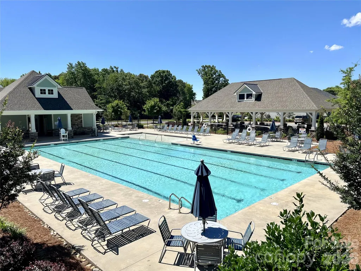
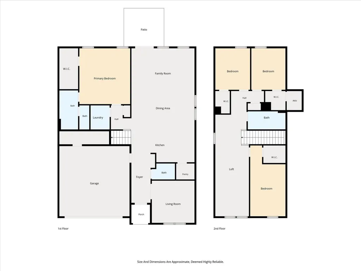
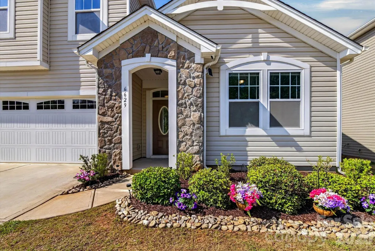
Better than new and an exceptional value at $465,000! Welcome to this beautifully maintained 2021 Amelia floor plan in the desirable Cheyney community. Offering 4 bedrooms, 2.5 baths, and 2,561 sq. ft., this home combines modern design, thoughtful functionality, and a rare sense of privacy with no direct front or rear neighbors. The open-concept main level features a spacious living area, modern kitchen, dining space, and a main-level primary suite. A versatile flex room and spacious loft provide additional space for a home office, media room, playroom, or second living area. Step outside to the enhanced backyard and enjoy an inviting outdoor setting. Residents of Cheyney enjoy community amenities including pools, clubhouse, playground, sidewalks, and streetlights, with a low $70/month HOA. Annual property taxes are $3,688.13. Refrigerator, washer, and dryer are included. Conveniently located near Uptown Charlotte, Huntersville, I-77, I-485, shopping, dining, and entertainment. Back on the market through no fault of the seller or property; the previous buyer was unable to close due to financing. Items identified in the previous inspection were professionally addressed. Move-in ready, beautifully maintained, and priced to offer exceptional value—come see why this home stands out!
| Elementary School | Middle School | High School |
|---|---|---|
| Unspecified Elementary School | Unspecified Middle School | Unspecified High School |
| Price History | |
|---|---|
| 6/2/2026 | Listed $479,900 |
| 6/24/2026 | 2$472,000 |
| 8/29/2026 | 2$465,000 |
General Features
| Living Area | 2561 |
|---|---|
| Sewer | Public Sewer |
| Heating | Central,Forced Air,Natural Gas |
| Cooling | Ceiling Fan(s),Central Air,Electric |
| Utilities | Electricity Connected,Natural Gas |
| Roof | Architectural Shingle |
| Appliances | Dishwasher,Disposal,Dryer,Gas Range,Microwave,Oven,Refrigerator with Ice Maker |
| Development Status | Completed |
| HOA Fee | 210 |
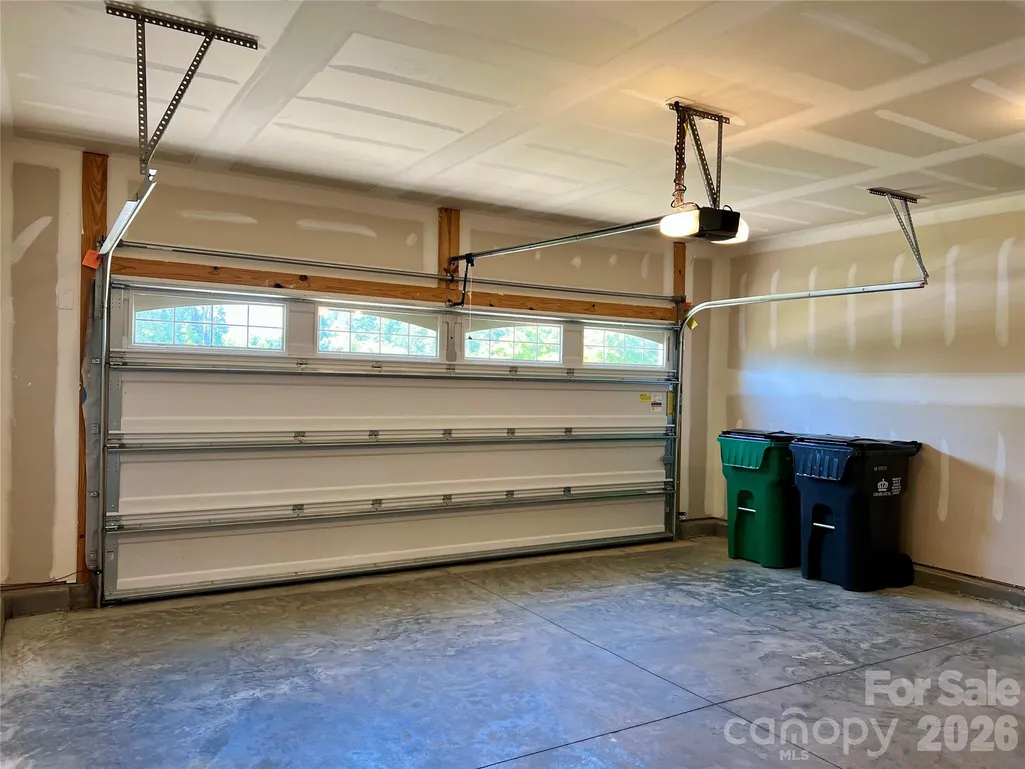
| Garage Spaces | 2 |
| Patio/Porch Features | Patio |
| Security Features | Carbon Monoxide Detector(s),Smoke Detector(s) |
| Construction Materials | Stone Veneer,Vinyl |
| Year Built | 2021 |
| Levels | Two |
| Property Subtype | Single Family Residence |
| Parcel Number | 027-187-76 |
| Elevation | 2500 |
| Community Features | Cabana,Clubhouse,Outdoor Pool,Playground,Sidewalks,Street Lights |
| Assoc Fee Paid Per | Quarterly |
| County | Mecklenburg |
| New Construction | No |
| Property Type | Residential |
| HOA | Yes |
| Subdivision Name | Cheyney |
| Garage Y/N | Yes |
| Other Structures | None |
| Full Baths | 2 |
| Directions | Please use GPS |
| High School | Unspecified |
| City | Charlotte |
| Association Name | Kuester Management Group |
| Senior Community Y/N | No |
| Lot Size Units | Acres |
| Carport Y/N | No |
| Elementary School | Unspecified |
| Middle/Junior High School | Unspecified |
| Additional Parcels Y/N | No |
| Builder Name | Mattamy Homes |
| Standard Status | Active |
| CAR_HOASubjectTo | Required |
| Construction Type | Site Built |
| Restrictions | Architectural Review |
| Tax Assessed Value | 444200 |
| Listing Terms | Cash,Conventional,FHA,VA Loan |
Interior Features
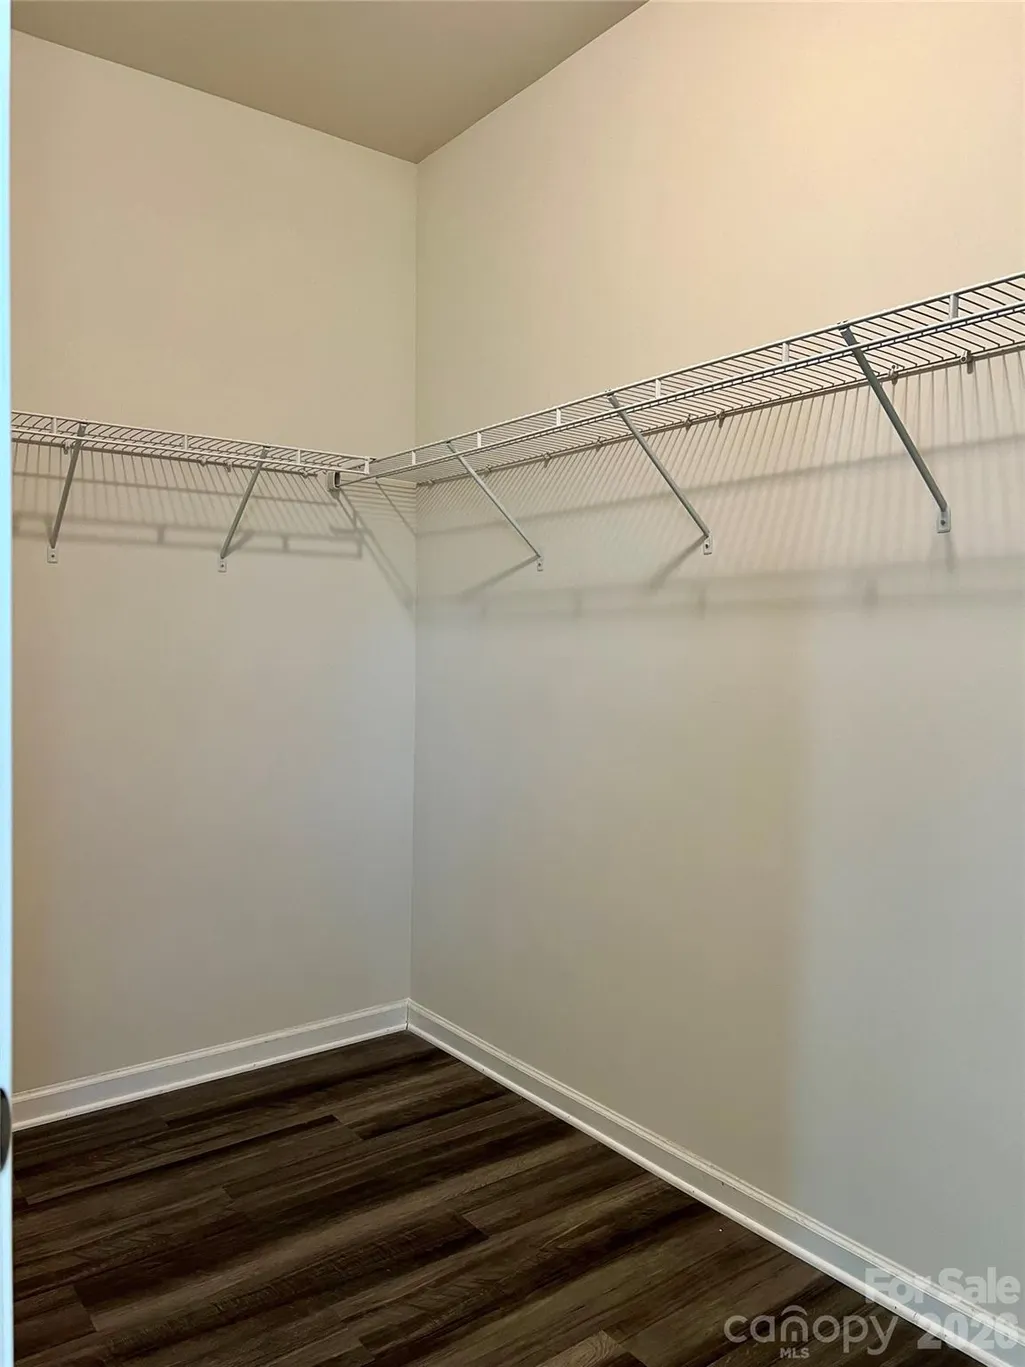
| Interior Amenities | Attic Stairs Pulldown,Entrance Foyer,Kitchen Island,Open Floorplan,Walk-In Closet(s),Walk-In Pantry |
|---|---|
| Flooring | Carpet,Vinyl |
| Basement (Y/N) | No |
| Window Features | Insulated Window(s) |
| Fireplace Y/N | No |
| Above Grade Finished Area | 2561 |
| Half Baths | 1 |
| Laundry Features | Laundry Room,Main Level |
| Total Bedrooms | 4 |
| Total Baths | 3 |
| SqFt Main | 1500 |
| SqFt Garage | 463 |
| SqFt Upper | 1061 |
| Bedroom | 1 |
Exterior Features
| Parking Features | Driveway,Attached Garage,Garage Door Opener,Garage Faces Front |
|---|---|
| Lot Features | Level |
| Water Source | City |
| Lot Size Area | 0.17 |
| Foundation Details | Slab |
| Lot Dimensions | 54 x 133 |
| Road Surface Type | Concrete,Paved |
| Door Features | Insulated Door(s),Screen Door(s),Sliding Doors |
| Road Responsibility | Publicly Maintained Road |
| Main Level Garage YN | Yes |
Amenities
- Foreclosure
- Views
- Short Sale
- New Construction
- Adult 55+
- Lease To Own
- No HOA Fees
- Furnished
- Primary On Main
- Air Conditioning
- Seller Finance
- Green
- Fixer Upper
- Horse
- Golf
- Fireplace
- Deck
- Garage
- Basement
- Pool
Property vs Single Family Average in 28269
Price
Year Built
Visits

 Information deemed reliable but not guaranteed.
Property information provided courtesy of the Internet Exchange Program of the Greenville Association of Realtors.
The information being provided is for consumers personal, non-commercial use and may not be used for any purpose other than to identify prospective properties consumers may be interested in purchasing.
Data is updated as of September 28, 2026 7:58 AM UTC
Information deemed reliable but not guaranteed.
Property information provided courtesy of the Internet Exchange Program of the Greenville Association of Realtors.
The information being provided is for consumers personal, non-commercial use and may not be used for any purpose other than to identify prospective properties consumers may be interested in purchasing.
Data is updated as of September 28, 2026 7:58 AM UTC
 The data relating to real estate for sale on this web site comes in part from the South Carolina - CML Consolidated Multiple Listings. Real estate listings held by brokerage firms other than NextHome Authority are marked with the IDX logo.
All information deemed reliable but not guaranteed and should be independently verified. All properties are subject to prior sale, change or withdrawal. Neither listing broker(s) nor NextHome Authority shall be responsible for any typographical errors, misinformation,
The data relating to real estate for sale on this web site comes in part from the South Carolina - CML Consolidated Multiple Listings. Real estate listings held by brokerage firms other than NextHome Authority are marked with the IDX logo.
All information deemed reliable but not guaranteed and should be independently verified. All properties are subject to prior sale, change or withdrawal. Neither listing broker(s) nor NextHome Authority shall be responsible for any typographical errors, misinformation,
