
Sold: Sep 25, 2026




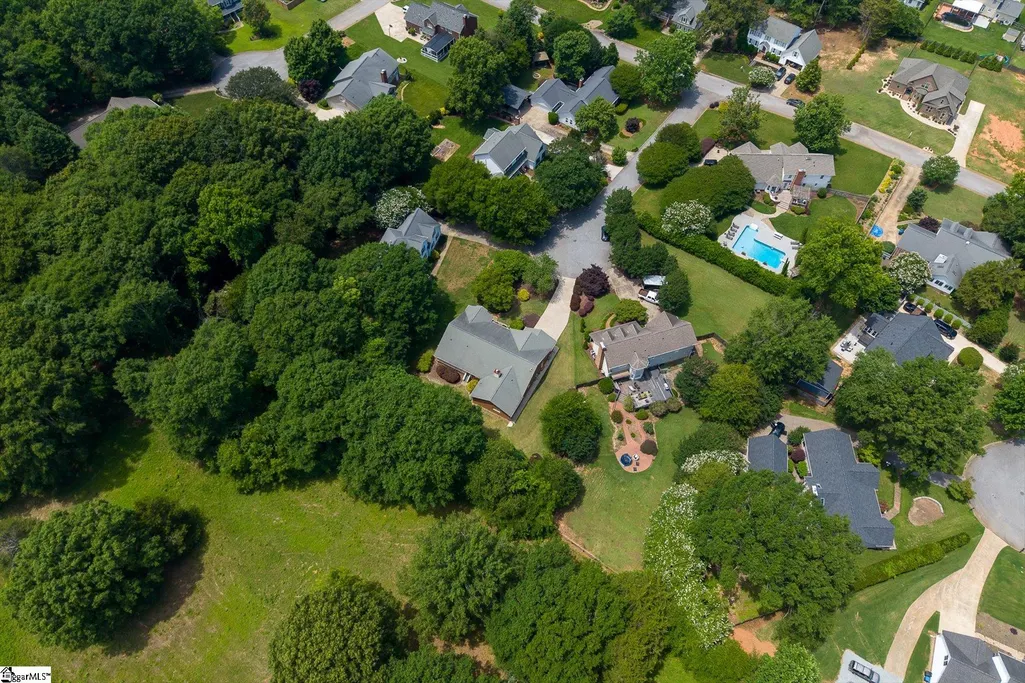
Address
208 Yellow Poplar Court, Simpsonville, SC
Price
$ 395,000
Property Attributes
- ID#1593949
- TypeSingle Family
- Listing Status Sold
- CountyGREENVILLE
- CitySimpsonville
- Area032
- NeighborhoodPoplar Ridge
- Zip29681
- StyleRanch
- Year Built1992
- Taxes$ 5193
- Price$ 395,000
- Bedrooms3
- Full Bathrooms2
- Half Bathrooms2
- Sqr Footage2535
Data Source:
Greater Greenville MLS (GGMLS)
Property Description
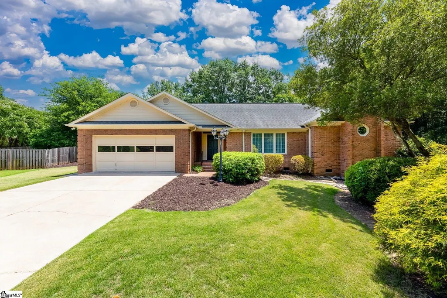
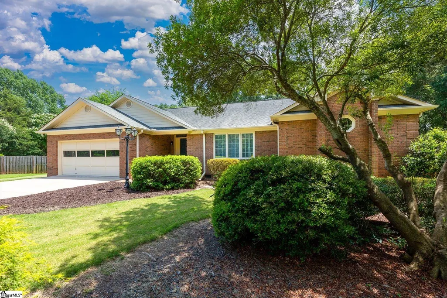
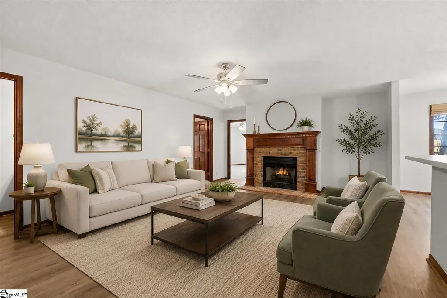
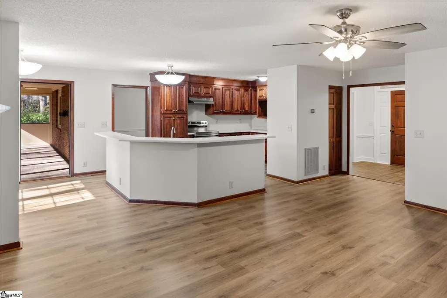
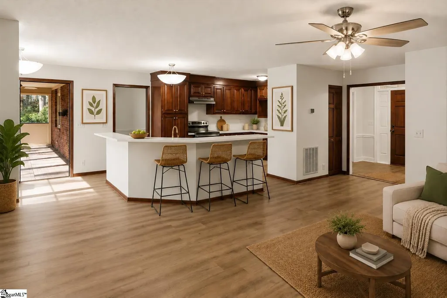
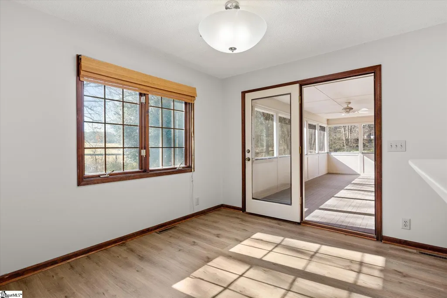
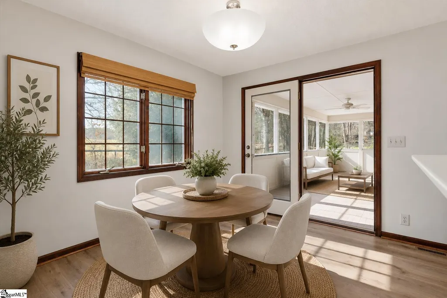
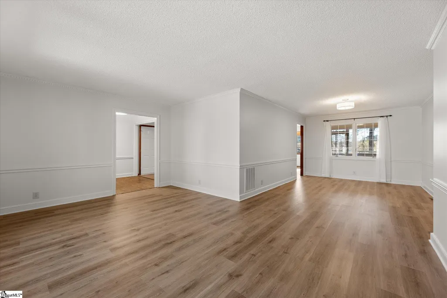
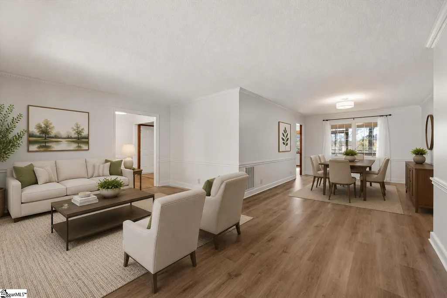
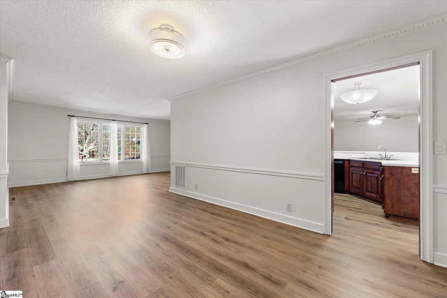
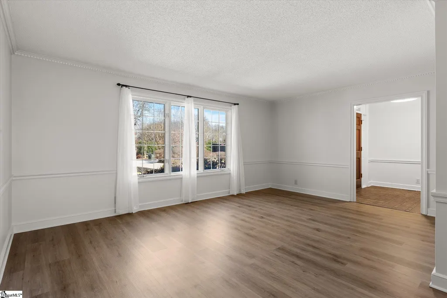
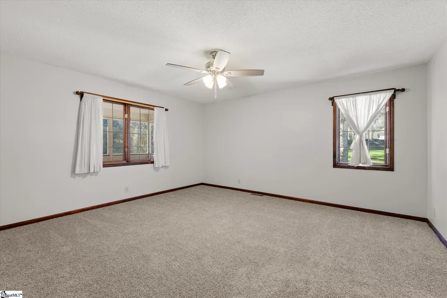
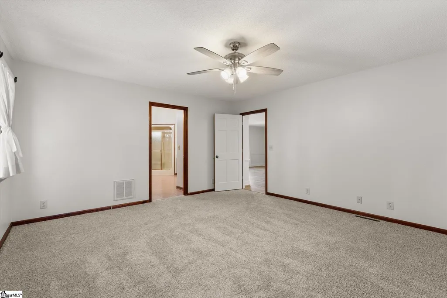
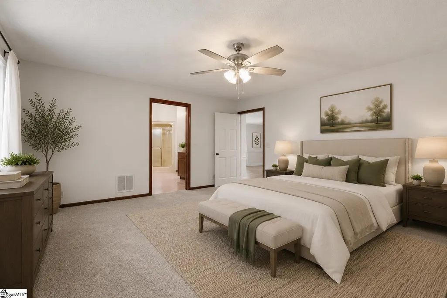
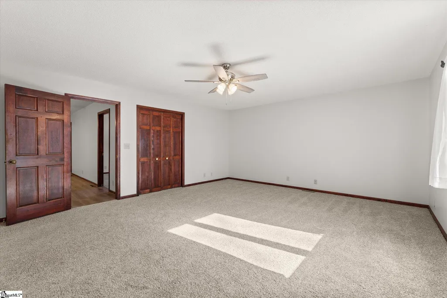
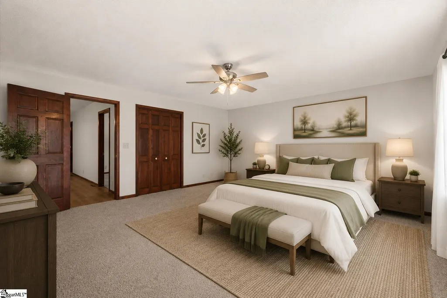
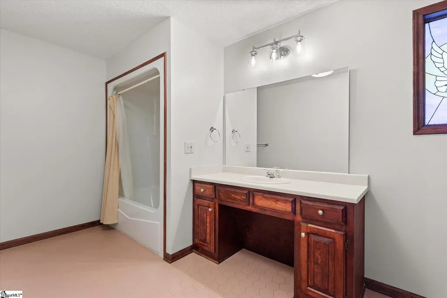
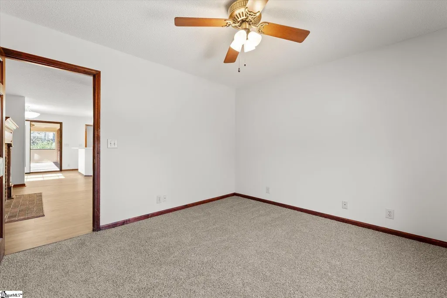
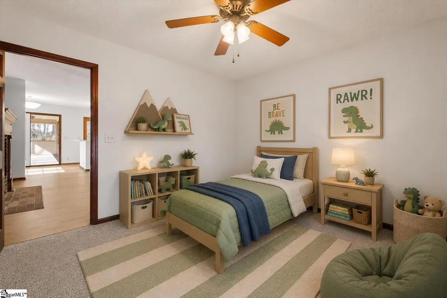
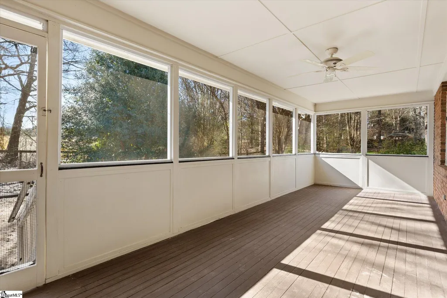
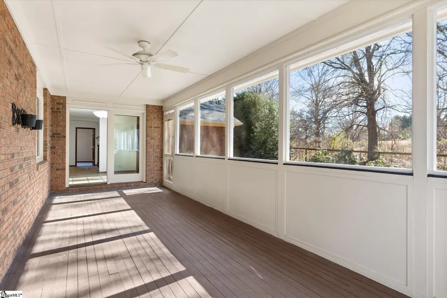
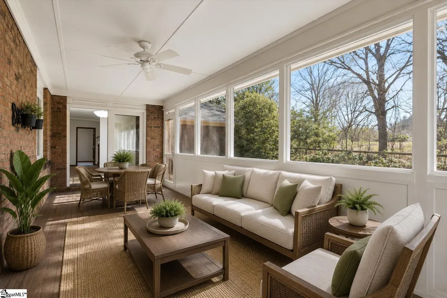
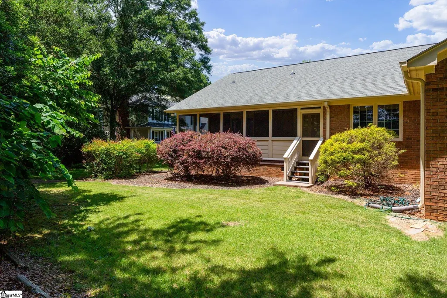
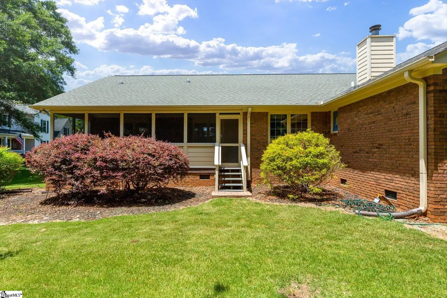
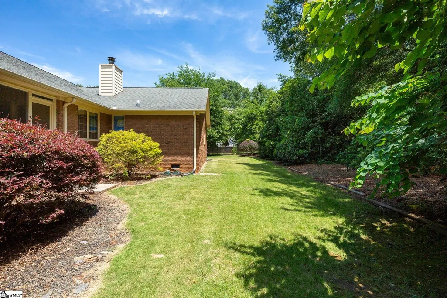
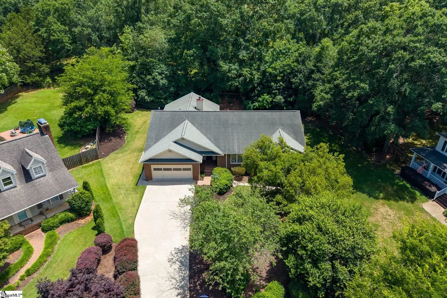
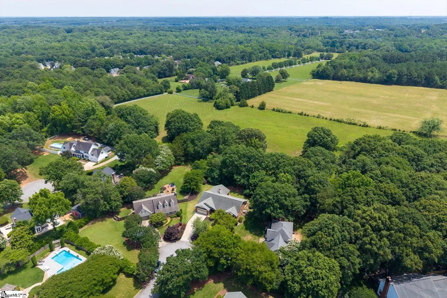
Welcome to 208 Yellow Poplar Court. Rarely do homes offer this combination of features and value in Five Forks - more than 2500 square feet, one-level living, all-brick construction, split-bedroom design, and cul-de-sac location. Featuring both a spacious primary suite and a spacious secondary bedroom with its own full bath, this home offers flexibility ideal for guests, or multigenerational living. Situated on a quiet cul-de-sac in an established neighborhood, this home offers both privacy and timeless appeal with a layout designed for comfort and everyday living. The single-level floor plan provides true ease of living, while the split-bedroom design allows for separation and versatility that today's buyers are actively seeking. The main living areas offer generous space for both daily life and entertaining, with a natural flow between the kitchen, dining, and living spaces. Large windows bring in natural light and highlight the home's connection to its peaceful, wooded surroundings. The primary suite serves as a private retreat, while the additional bedrooms are thoughtfully positioned to provide comfort and functionality for family or guests. Step outside and enjoy the privacy of a wooded backdrop - an increasingly rare feature in this area - creating a setting that feels quiet and tucked away while still being just minutes from everything Five Forks and Simpsonville have to offer. Homes with this combination of one-level living, brick construction, flexible layout, and prime location are becoming harder to find, making this a standout opportunity in today's market.
| Elementary School | Middle School | High School |
|---|---|---|
| Bells Crossing Elementary School | Hillcrest Middle School | Hillcrest High School |
| Price History | |
|---|---|
| 8/28/2026 | Listed $410,000 |
General Features
| Cooling | Central Air,Electric |
|---|---|
| Building Area Units | Square Feet |
| Year Built | 1992 |
| Elementary School | Bells Crossing |
| Lease Considered Y/N | No |
| Accessibility | Attic Stairs Disappearing |
| Patio/Porch Features | Screened,Front Porch |
| Levels | One |
| New Construction | No |
| Appliances | Cooktop,Dishwasher,Disposal,Refrigerator,Electric Oven,Free-Standing Electric Range,Tankless Water Heater |
| Middle/Junior High School | Hillcrest |
| Occupancy Type | Vacant |
| Stories Count | 1 |
| Association Fee Includes | Common Area Ins. |
| Architectural Style | Ranch |
| High School | Hillcrest |
| County | Greenville |
| Close Price | 395000 |
| Community Features | None |
| Carport Y/N | No |
| Property Type | Residential |
| Property Condition | 31-50 |
| Assoc Fee Paid Per | Annually |
| Senior Community Y/N | No |
| Subdivision Name | Poplar Ridge |
| Tax Year | 2025 |
| Sewer | Public Sewer |
| Disclosures | Seller Disclosure |
| City | Simpsonville |
| Status | Sold |
| Roof | Architectural |
| Gas Y/N | Piedmont |
| HOA Fee | 150 |
| Tax Annual Amount | 5193.99 |
| Full Baths | 2 |
| Heating | Natural Gas |
| Attached Garage | Yes |
| Construction Materials | Brick Veneer |
| Property Subtype | Single Family Residence |
| Garage Y/N | Yes |
| Living Area Units | Square Feet |
| Directions | Take Woodruff Road to Five Forks,right on Scuffletown Rd.,turn right on Adams Mill Road,turn left onto McKinney Rd,left onto Poplar Ridge Rd,right on Yellow Poplar Ct. |
| Standard Status | Closed |
| HOA | Yes |
| MLS Area | 032 |
| Topography | Level |
| Garage Spaces | 2 |
Interior Features
| Total Fireplaces | 1 |
|---|---|
| Primary Bedroom Width | 15 |
| Primary Bedroom Area | 210 |
| Living Room Width | 12 |
| Fireplace Y/N | Yes |
| Window Features | Window Treatments,Vinyl/Aluminum Trim |
| Family Room Area | 336 |
| Basement (Y/N) | No |
| Primary on Main | 304 |
| Below Grade Finished Area Unit Type | Square Feet |
| Heating Y/N | Yes |
| Total Baths | 4 |
| Air Conditioning Y/N | Yes |
| Basement | None |
| Second Bedroom Width | 16 |
| Kitchen Length | 10 |
| Family Room Width | 24 |
| Living Room Length | 17 |
| Dining Room Area | 150 |
| Kitchen Width | 15 |
| Interior Amenities | Walk-In Closet(s),Laminate Counters,Pantry |
| Kitchen Area | 150 |
| Total Bedrooms | 3 |
| Bedroom 3 Length | 11 |
| Main Level Bedrooms | 3 |
| Bedroom 3 Width | 12 |
| Dining Room Area | 10 |
| Laundry Features | 1st Floor,Garage/Storage,Walk-in,Laundry Room |
| Dining Room Width | 15 |
| Bedroom 3 Area | 132 |
| Family Room Length | 14 |
| Primary Bedroom Length | 14 |
| Main Level Bathrooms | 2 |
| Living Room Area | 204 |
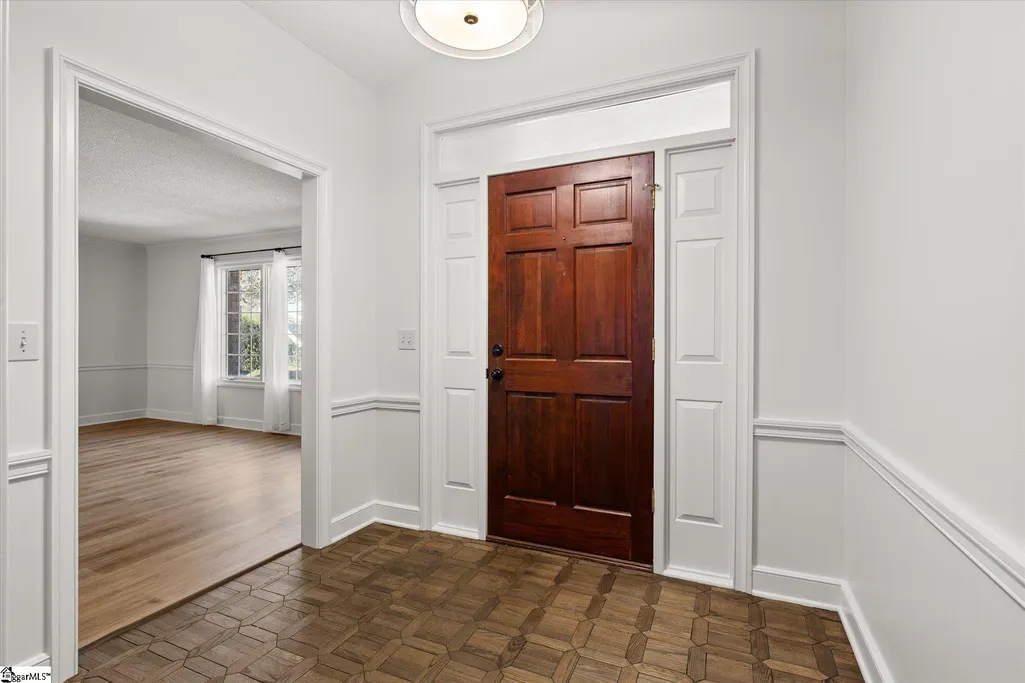
| Flooring | Carpet,Ceramic Tile,Parquet,Luxury Vinyl |
| Second Bedroom Length | 19 |
| Fireplace Features | Gas Log |
| Half Baths | 2 |
Exterior Features
| Open Parking Y/N | Yes |
|---|---|
| Spa | No |
| View Y/N | No |
| Covered Spaces | 2 |
| Lot Features | 1/2 Acre or Less,Cul-De-Sac,Few Trees,Sprklr In Grnd-Partial Yd |
| Foundation Details | Crawl Space |
| Horse Y/N | No |
| Street Name | Yellow Poplar |
| Lot Dimensions | 213 x 169 x 15 x 31 x 167 |
| ModificationTimestamp | 2026-09-28T12:58:45.200Z |
| Parking Features | Attached,Concrete,Garage Door Opener,Side/Rear Entry,Key Pad Entry |
| Building Area Total | 2432 |
| Total Parking | 2 |
| Waterfront Y/N | No |
| Water Source | Public |
Amenities
- Foreclosure
- Views
- Short Sale
- New Construction
- Adult 55+
- Lease To Own
- No HOA Fees
- Furnished
- Primary On Main
- Air Conditioning
- Seller Finance
- Green
- Fixer Upper
- Horse
- Golf
- Fireplace
- Deck
- Garage
- Basement
- Pool
Property vs Single Family Average in 29681
Price
Taxes
Year Built

 Information deemed reliable but not guaranteed.
Property information provided courtesy of the Internet Exchange Program of the Greenville Association of Realtors.
The information being provided is for consumers personal, non-commercial use and may not be used for any purpose other than to identify prospective properties consumers may be interested in purchasing.
Data is updated as of September 29, 2026 7:16 AM UTC
Information deemed reliable but not guaranteed.
Property information provided courtesy of the Internet Exchange Program of the Greenville Association of Realtors.
The information being provided is for consumers personal, non-commercial use and may not be used for any purpose other than to identify prospective properties consumers may be interested in purchasing.
Data is updated as of September 29, 2026 7:16 AM UTC
 The data relating to real estate for sale on this web site comes in part from the South Carolina - CML Consolidated Multiple Listings. Real estate listings held by brokerage firms other than NextHome Authority are marked with the IDX logo.
All information deemed reliable but not guaranteed and should be independently verified. All properties are subject to prior sale, change or withdrawal. Neither listing broker(s) nor NextHome Authority shall be responsible for any typographical errors, misinformation,
The data relating to real estate for sale on this web site comes in part from the South Carolina - CML Consolidated Multiple Listings. Real estate listings held by brokerage firms other than NextHome Authority are marked with the IDX logo.
All information deemed reliable but not guaranteed and should be independently verified. All properties are subject to prior sale, change or withdrawal. Neither listing broker(s) nor NextHome Authority shall be responsible for any typographical errors, misinformation,
