
Price Reduction
Address
2 Stonebrook Farm Way, Greenville, SC
Price
$ 1,265,000
Property Attributes
- ID#1596681
- TypeSingle Family
- Listing Status Active
- CountyGreenville
- CityGreenville
- Area031
- NeighborhoodStonebrook Farm
- Zip29615
- StyleTraditional
- Year Built2003
- Taxes$ 4130
- Price$ 1,265,000
- Bedrooms4
- Full Bathrooms4
- Half Bathrooms1
- Lot Size0.72 Acres
Data Source:
Greater Greenville MLS (GGMLS)
Property Description
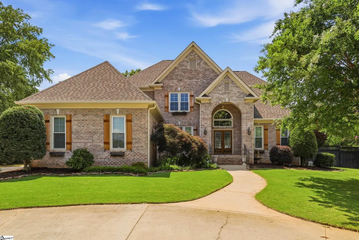
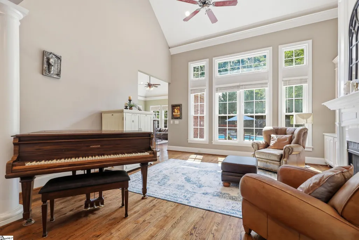
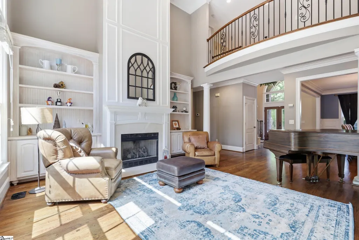
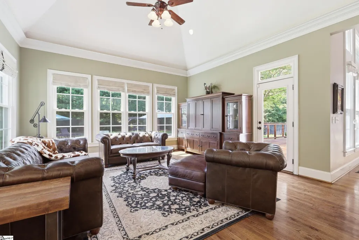
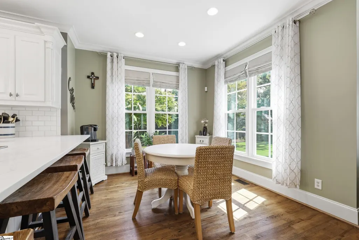
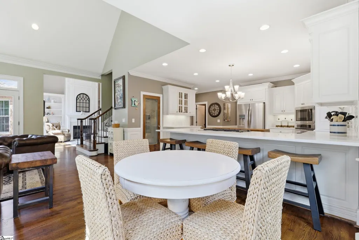
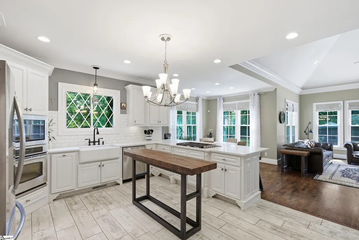
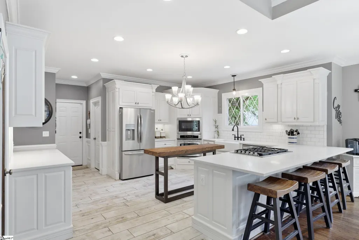
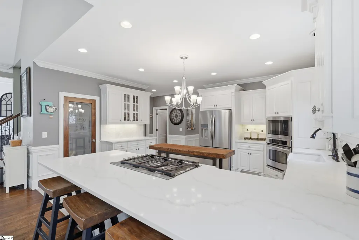
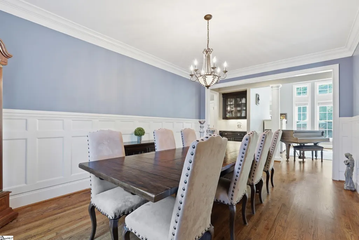
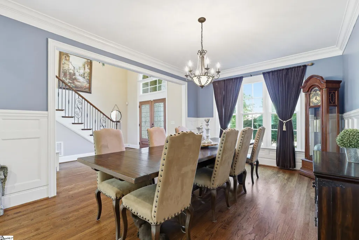
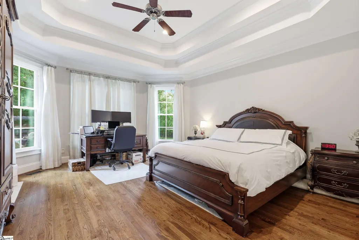
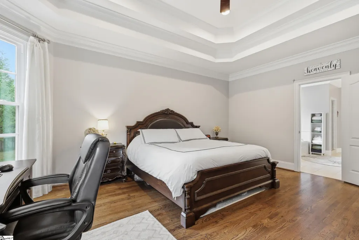
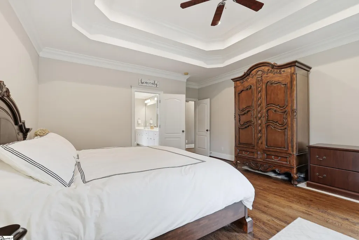
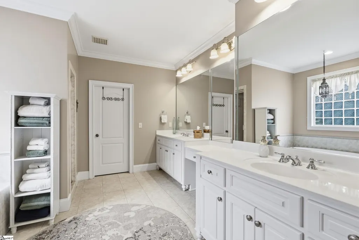
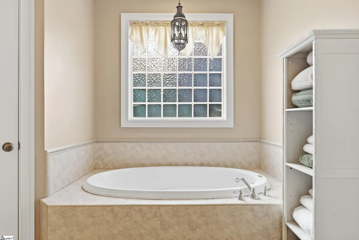
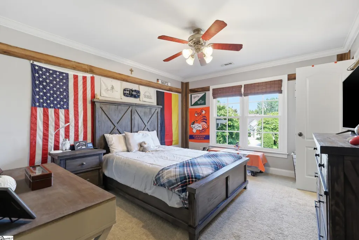
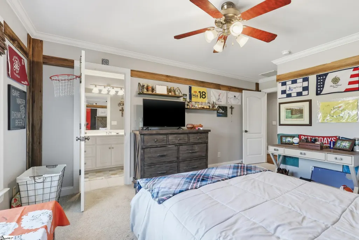
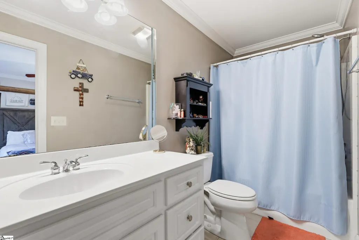
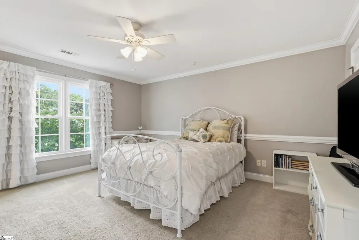
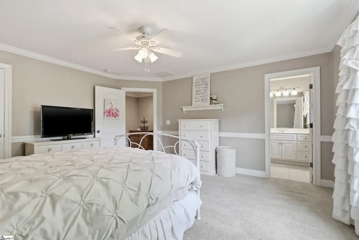
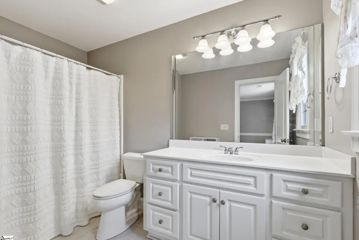
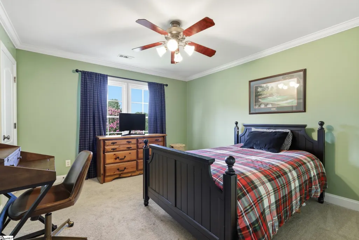
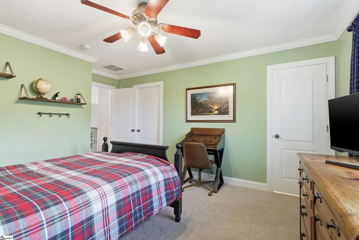
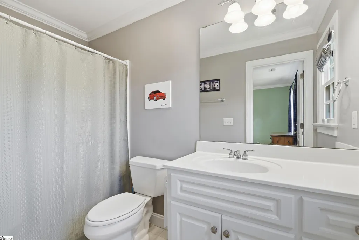
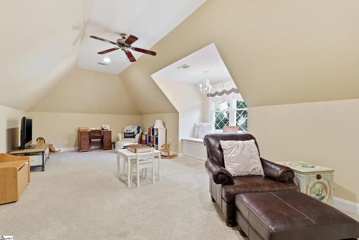
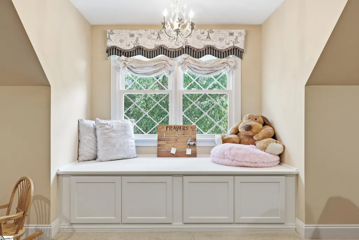
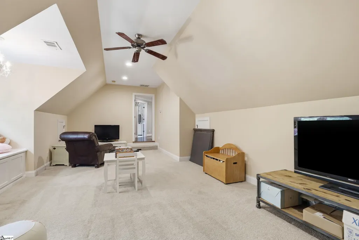
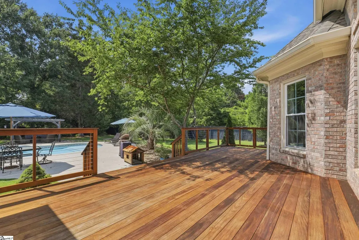
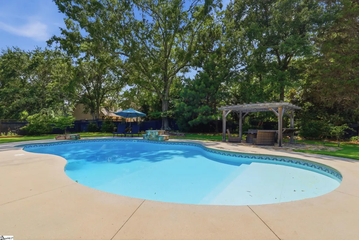
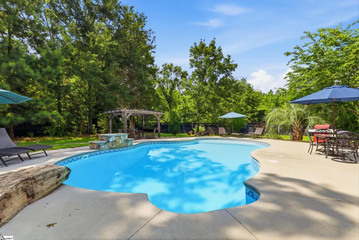
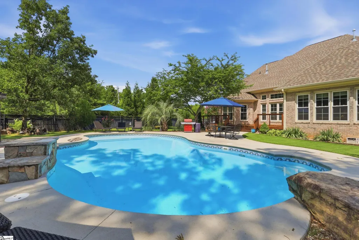
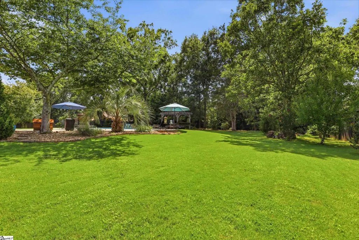
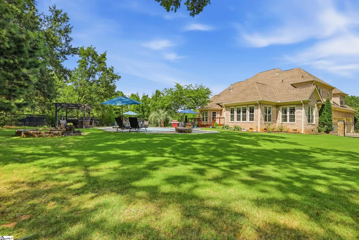
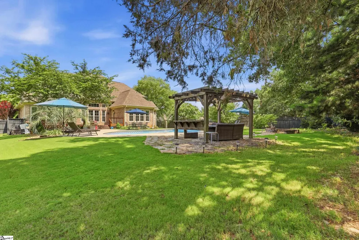
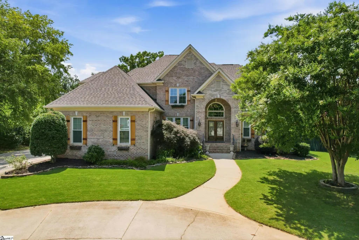
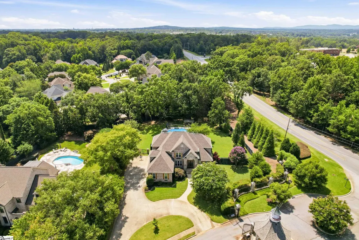
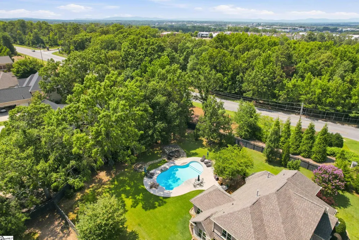
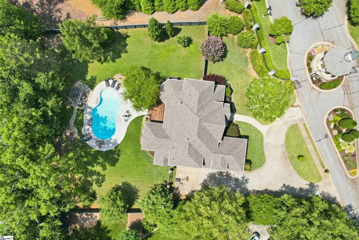
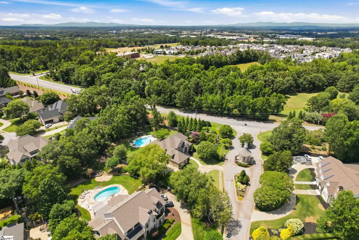
Unrivaled outdoor luxury meets turn-key estate living on a rare 0.72-acre private lot in Stonebrook Farm. Masterfully curated for the discerning buyer who values architectural excellence, this 4-bedroom, 4.5-bath residence, with Primary on the main,redefines the backyard resort experience. THE OUTDOOR OASIS: Completely enclosed by a 7-foot privacy fence with a custom entry gate, the sprawling grounds center around a meticulously maintained 40x20 saltwater pool—complete with a fresh liner (2025), a brand-new pool pump, and a salt generator (2026). Entertain effortlessly across an expansive, architectural-grade custom Brazilian Ipe hardwood deck and dedicated fire pit area, framed by mature, professional landscaping. Distinctive custom Garapa Brazilian hardwood shutters provide a striking, low-maintenance exterior aesthetic. THE INTERIOR FLOW: Inside, a gracious two-story foyer welcomes you to classic traditional architecture, rich hardwood flooring, and seamless formal living and dining spaces. Modernized in 2019, the chef’s kitchen boasts premium quartz countertops, refreshed luxury cabinetry, custom tile, and high-end finishes, flowing naturally into a sunlit breakfast area. The main-level primary suite serves as a true private sanctuary, featuring an updated laundry and powder room wing, an oversized layout, a jetted soaking tub, and an elite steam shower. Upstairs, three additional expansive bedrooms each offer the ultimate luxury of private en-suite bathrooms and dedicated walk-in closets. MECHANICAL & COMMUNITY EXCELLENCE: Enjoy absolute peace of mind with extensive capital improvements, including a new roof (2023), energy-efficient updated windows (2019), a 75-gallon gas water heater (2021), a 9-zone irrigation system, and a 3-car garage outfitted with custom storage systems. Residents enjoy premier gated security, tennis courts, a clubhouse, and top-tier Oakview/Riverside/J.L. Mann school assignments—all just 6 minutes from GSP Airport and 15 minutes from Downtown Greenville.
| Price History | |
|---|---|
| 7/3/2026 | Listed $1,300,000 |
| 8/28/2026 | 1$1,290,000 |
| 9/17/2026 | 1$1,265,000 |
General Features
| Sewer | Public Sewer |
|---|---|
| Heating | Forced Air,Multi-Units,Natural Gas |
| Cooling | Central Air,Electric,Multi Units |
| Utilities | Underground Utilities,Cable Available |
| Roof | Architectural |
| Appliances | Gas Cooktop,Dishwasher,Oven,Gas Water Heater |
| HOA Fee | 3500 |
| Garage Spaces | 3 |
| Gas Y/N | Piedmont |
| Association Fee Includes | Electricity,Pool,Street Lights,Other/See Remarks,By-Laws,Restrictive Covenants |
| Patio/Porch Features | Deck,Patio,Front Porch |
| Architectural Style | Traditional |
| Pool Features | In Ground |
| Security Features | Security System Leased,Smoke Detector(s) |
| Construction Materials | Brick Veneer |
| Year Built | 2003 |
| Stories Count | 2 |
| Topography | Level |
| Levels | Two |
| Property Subtype | Single Family Residence |
| Tax Year | 2025 |
| Community Features | Clubhouse,Common Areas,Gated,Street Lights,Playground,Pool,Tennis Court(s) |
| Accessibility | Attic Stairs Disappearing |
| Assoc Fee Paid Per | Annually |
| County | Greenville |
| New Construction | No |
| Property Type | Residential |
| HOA | true |
| Attached Garage | true |
| Subdivision Name | Stonebrook Farm |
| Garage Y/N | true |
| Full Baths | 4 |
| Status | Active |
| Directions | Take I-85 to Pelham Road, follow Pelham Road to Hwy 14, and turn right onto Hwy 14. Stonebrook Farm subdivision will be located on the left-hand side of the road, and the home is the first one on the |
| High School | J. L. Mann |
| City | Greenville |
| Disclosures | Seller Disclosure |
| Senior Community Y/N | No |
| MLS Area | 031 |
| Lot Size Units | Square Feet |
| Lot Size Square Feet | 31363.2 |
| Carport Y/N | No |
| Spa Features | Bath |
| Elementary School | Oakview |
| Tax Annual Amount | 4130 |
| Middle/Junior High School | Riverside |
| Property Condition | 21-30 |
| Lease Considered Y/N | No |
| Building Area Units | Square Feet |
| Living Area Units | Square Feet |
| Standard Status | Active |
| Tax Lot | 106 |
Interior Features
| Interior Amenities | 2 Story Foyer,High Ceilings,Ceiling Fan(s),Vaulted Ceiling(s),Ceiling Smooth,Tray Ceiling(s),Central Vacuum,Open Floorplan,Walk-In Closet(s),Countertops – Quartz,Pantry |
|---|---|
| Basement | None |
| Flooring | Carpet,Ceramic Tile,Wood |
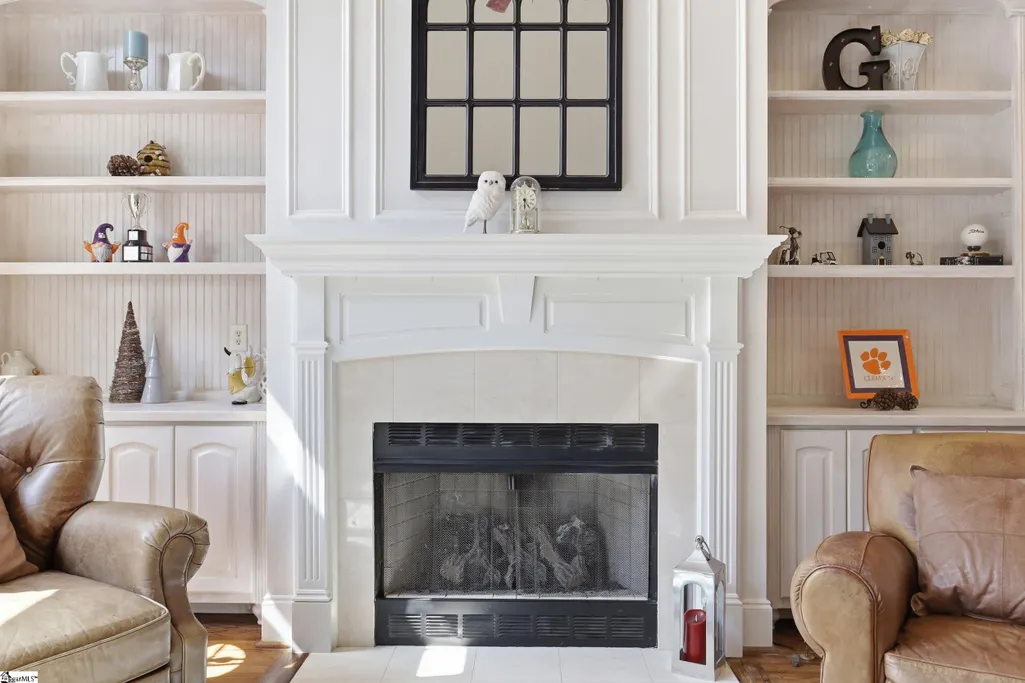
| Total Fireplaces | 1 |
| Fireplace Features | Gas Log |
| Basement (Y/N) | No |
| Air Conditioning Y/N | true |
| Heating Y/N | true |
| Window Features | Window Treatments,Tilt Out Windows,Insulated Windows |
| Fireplace Y/N | true |
| Half Baths | 1 |
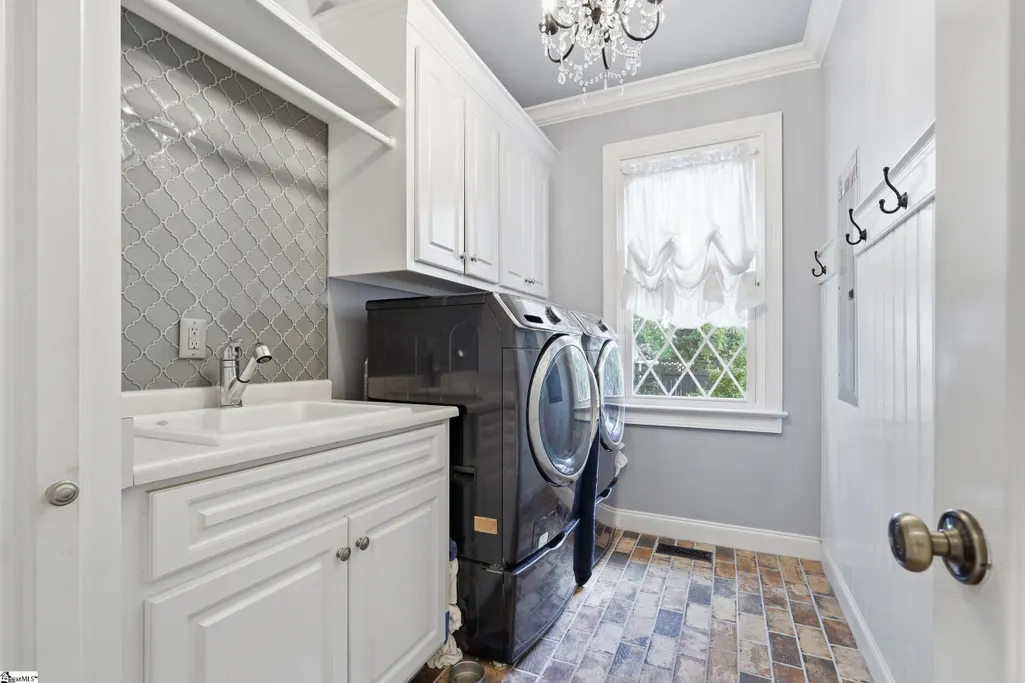
| Laundry Features | Sink,1st Floor,Walk-in,Electric Dryer Hookup,Washer Hookup,Laundry Room |
| Total Bedrooms | 4 |
| Main Level Bedrooms | 1 |
| Main Level Bathrooms | 1 |
| Below Grade Finished Area Unit Type | Square Feet |
| Total Baths | 5 |
| Kitchen Area | 272 |
| Kitchen Length | 16 |
| Kitchen Width | 17 |
| Primary on Main | 224 |
| Second Bedroom Length | 16 |
| Second Bedroom Width | 14 |
| Bedroom 3 Area | 204 |
| Bedroom 3 Length | 12 |
| Bedroom 3 Width | 17 |
| Bedroom 4 Area | 165 |
| Bedroom 4 Length | 15 |
| Bedroom 4 Width | 11 |
| Dining Room Area | 12 |
| Dining Room Width | 17 |
| Living Room Area | 420 |
| Living Room Length | 21 |
| Living Room Width | 20 |
| Primary Bedroom Area | 323 |
| Primary Bedroom Length | 17 |
| Primary Bedroom Width | 19 |
| Dining Room Area | 204 |
| Bedroom 4 Level | Second |
| Bedroom 3 Level | Second |
| Second Bedroom Level | Second |
Exterior Features
| Exterior Amenities | Under Ground Irrigation |
|---|---|
| Fencing | Fenced |
| Parking Features | Attached,Circular Driveway,Paved,Concrete,Garage Door Opener,Side/Rear Entry,Driveway |
| Lot Features | 1/2 - Acre,Sidewalk,Few Trees |
| Water Source | Public |
| Total Parking | 3 |
| Lot Size Area | 31363.2 |
| Foundation Details | Crawl Space |
| Spa | true |
| Lot Size Acres | 0.72 |
| Waterfront Y/N | No |
| Covered Spaces | 3 |
| Road Frontage Type | Private Road |
| Horse Y/N | No |
Amenities
- Foreclosure
- Views
- Short Sale
- New Construction
- Adult 55+
- Lease To Own
- No HOA Fees
- Furnished
- Primary On Main
- Air Conditioning
- Seller Finance
- Green
- Fixer Upper
- Horse
- Golf
- Fireplace
- Deck
- Garage
- Basement
- Pool
Property vs Single Family Average in 29615
Price
Taxes
Year Built
 Canopy MLS® Copyright ©2026 All rights reserved.
 Information deemed reliable but not guaranteed.
Property information provided courtesy of the Internet Exchange Program of the Greenville Association of Realtors.
The information being provided is for consumers personal, non-commercial use and may not be used for any purpose other than to identify prospective properties consumers may be interested in purchasing.
Data is updated as of September 27, 2026 7:55 AM UTC
Information deemed reliable but not guaranteed.
Property information provided courtesy of the Internet Exchange Program of the Greenville Association of Realtors.
The information being provided is for consumers personal, non-commercial use and may not be used for any purpose other than to identify prospective properties consumers may be interested in purchasing.
Data is updated as of September 27, 2026 7:55 AM UTC
 The data relating to real estate for sale on this web site comes in part from the South Carolina - CML Consolidated Multiple Listings. Real estate listings held by brokerage firms other than NextHome Authority are marked with the IDX logo.
All information deemed reliable but not guaranteed and should be independently verified. All properties are subject to prior sale, change or withdrawal. Neither listing broker(s) nor NextHome Authority shall be responsible for any typographical errors, misinformation,
The data relating to real estate for sale on this web site comes in part from the South Carolina - CML Consolidated Multiple Listings. Real estate listings held by brokerage firms other than NextHome Authority are marked with the IDX logo.
All information deemed reliable but not guaranteed and should be independently verified. All properties are subject to prior sale, change or withdrawal. Neither listing broker(s) nor NextHome Authority shall be responsible for any typographical errors, misinformation,
