
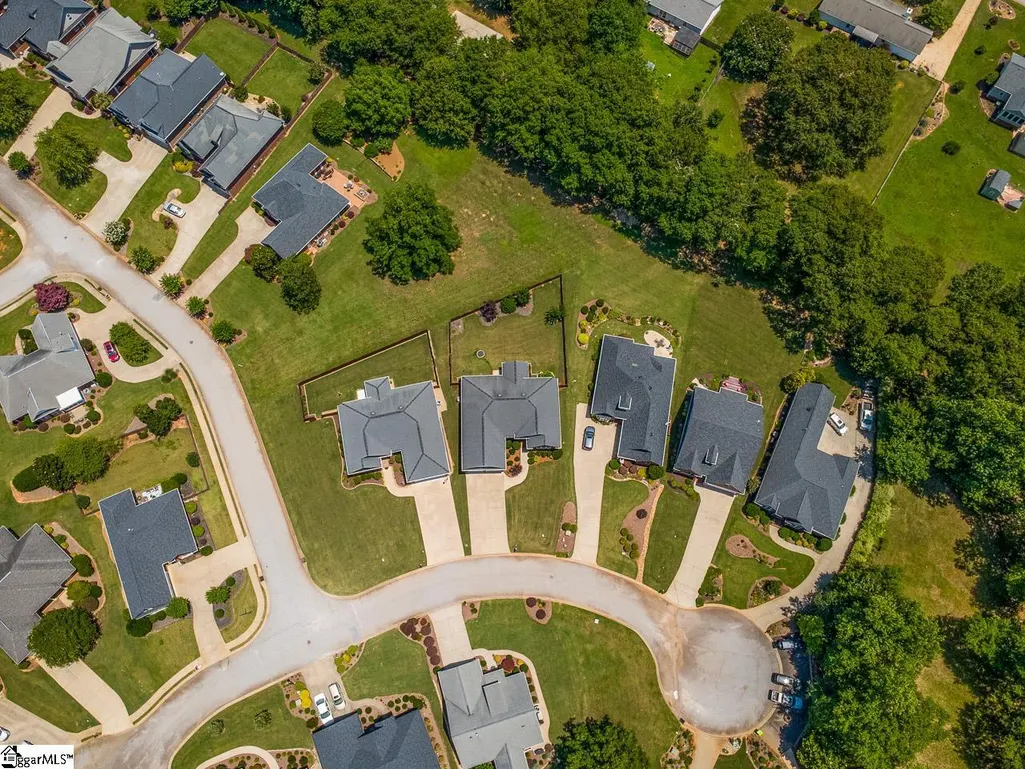
Address
821 E Golden View Lane, Boiling Springs, SC
Price
$ 375,000
Property Attributes
- ID#1603285
- TypeSingle Family
- Listing Status Pending
- CountySpartanburg
- CityBoiling Springs
- Area015
- NeighborhoodOther
- Zip29316
- StyleRanch
- Year Built2016
- Taxes$ 1803
- Price$ 375,000
- Bedrooms3
- Full Bathrooms2
- Half Bathrooms1
- Lot Size0.3 Acres
Data Source:
Greater Greenville MLS (GGMLS)
Property Description
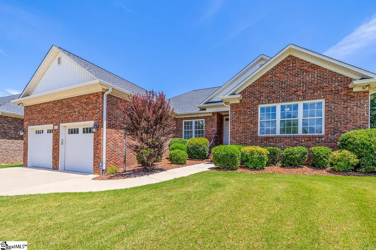
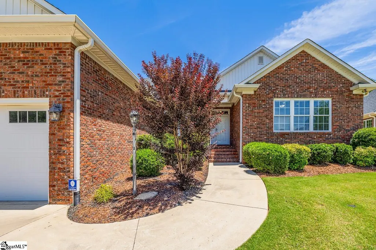
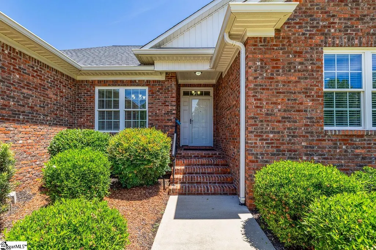
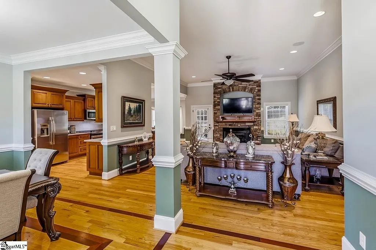
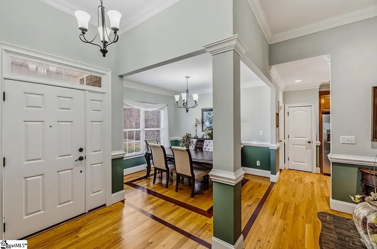
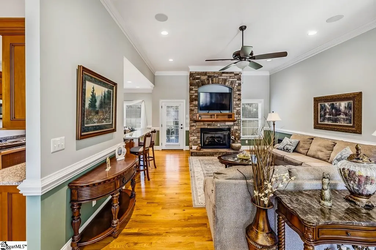
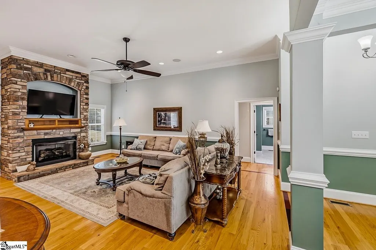
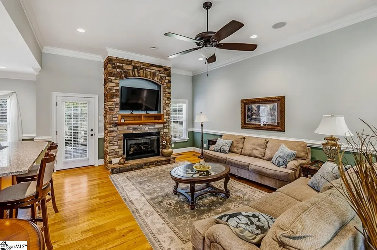
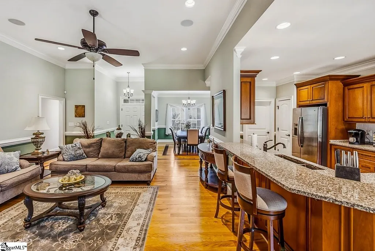
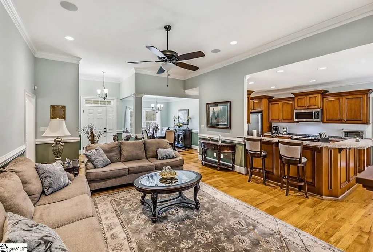
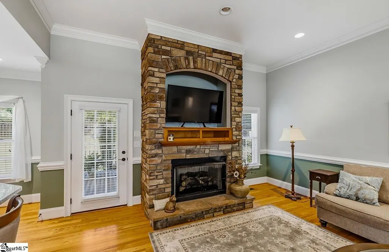
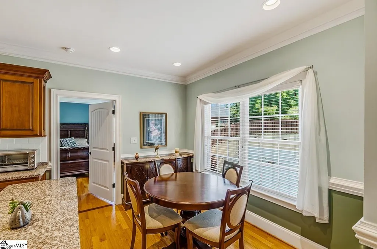
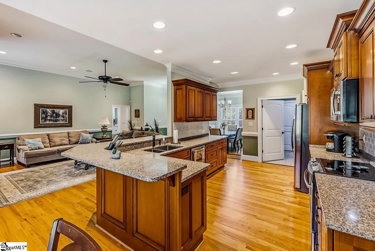
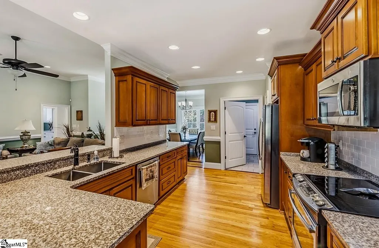
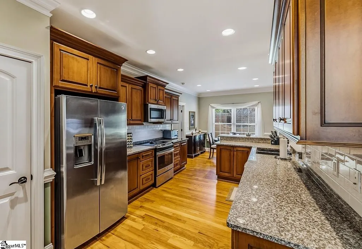
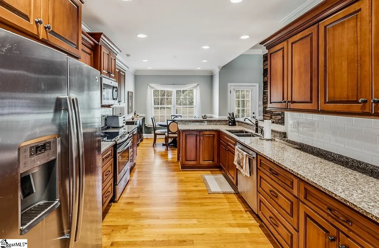
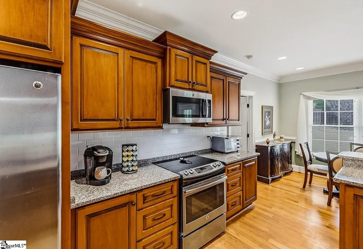
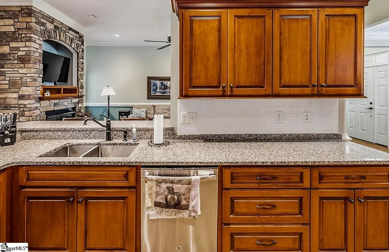
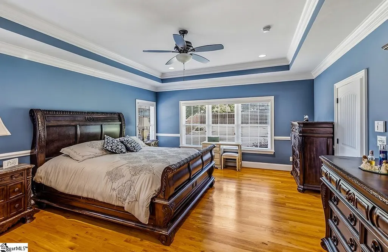
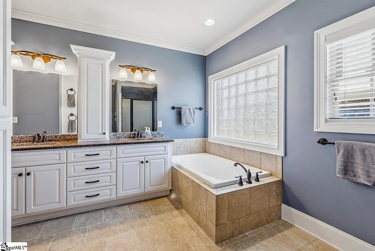
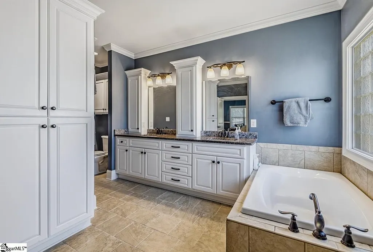
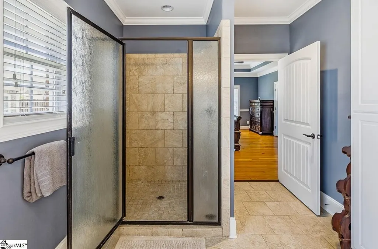
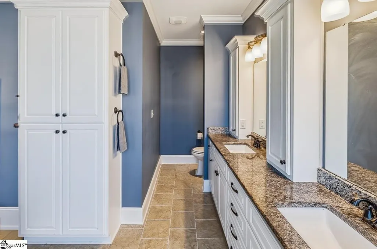
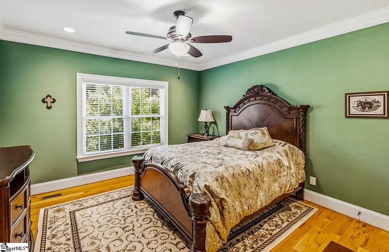
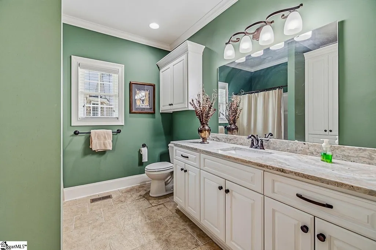
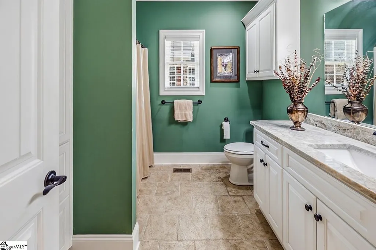
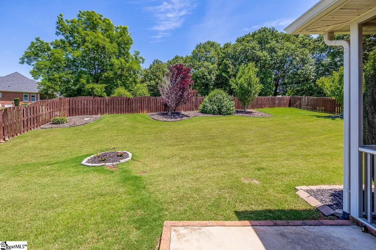
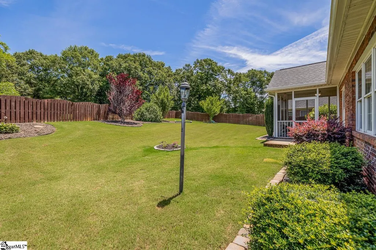
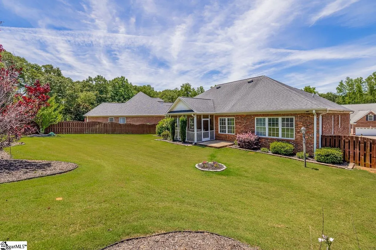
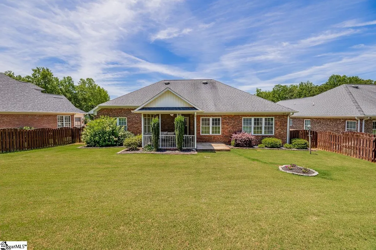
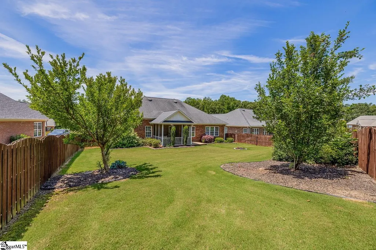
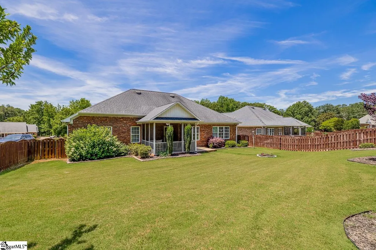
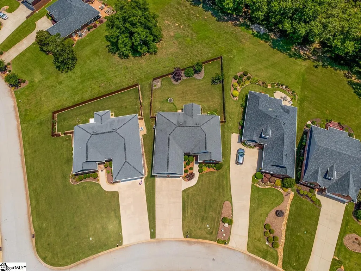
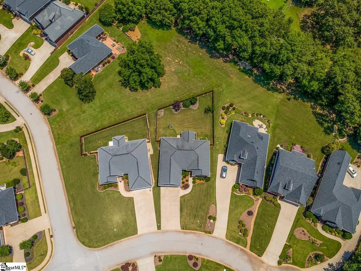
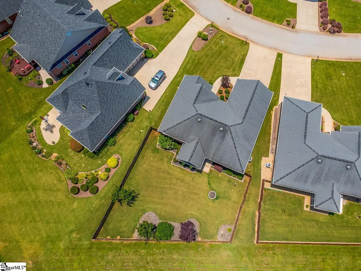
Nestled in the established Sugar Ridge Commons subdivision, this all-brick one-level residence on Golden View Lane is the kind of home that makes you exhale the moment you arrive. A welcoming front porch sets the tone — a peaceful perch to sip your morning coffee while the neighborhood comes to life. Step inside and feel the space open up around you. Soaring high ceilings create an airy, light-filled atmosphere throughout, while the gas fireplace anchors the living area with warmth and elegance. The kitchen flows naturally into the living space, making conversation easy and connection effortless — ideal for entertaining guests or simply enjoying a quiet evening at home. With three bedrooms and two and a half baths, there's room for everyone to spread out and settle in. The thoughtful layout keeps everything you need on one level, with no stairs to navigate and no space wasted. When the weather calls you outside, you'll be glad you have options. The screened porch is a true retreat — protected from the elements yet open to the gentle Carolina breeze. Step further out to the patio, perfect for grilling, dining al fresco, or simply soaking in the outdoors. The fully fenced backyard provides privacy and peace of mind, while the irrigated yard keeps the lawn lush and vibrant through every season. Homes like this — solid, beautiful, and move-in ready — don't stay on the market long in Boiling Springs. Come see it for yourself.
| Price History | |
|---|---|
| 9/9/2026 | Listed $375,000 |
General Features
| Sewer | Public Sewer |
|---|---|
| Heating | Natural Gas |
| Cooling | Central Air |
| Roof | Architectural |
| Appliances | Cooktop,Dishwasher,Disposal,Range,Microwave,Gas Water Heater |
| HOA Fee | 120 |
| Garage Spaces | 2 |
| Gas Y/N | Piedmont |
| Association Fee Includes | Maintenance Grounds,Pool,Street Lights |
| Patio/Porch Features | Patio,Front Porch,Screened |
| Architectural Style | Ranch |
| Security Features | Security System Owned,Smoke Detector(s) |
| Construction Materials | Brick Veneer |
| Year Built | 2016 |
| Stories Count | 1 |
| Levels | One |
| Property Subtype | Single Family Residence |
| Tax Year | 2025 |
| Community Features | Street Lights,Pool,Lawn Maintenance |
| Accessibility | Attic Stairs Disappearing |
| Assoc Fee Paid Per | Monthly |
| County | Spartanburg |
| New Construction | No |
| Property Type | Residential |
| HOA | true |
| Attached Garage | true |
| Subdivision Name | Other |
| Garage Y/N | true |
| Full Baths | 2 |
| Status | Pending |
| Directions | From I-26 take Exit 15 to US-176 toward Inman. Turn left onto Frontage Road, right on Belcher St, right on Belcher Rd, right on Sugar Ridge Rd, left on Apple Branch Ln, right on Cider Park Dr, left on |
| High School | Boiling Springs |
| City | Boiling Springs |
| Disclosures | Seller Disclosure |
| Senior Community Y/N | No |
| MLS Area | 015 |
| Lot Size Units | Square Feet |
| Lot Size Square Feet | 13068 |
| Carport Y/N | No |
| Elementary School | Sugar Ridge Elementary |
| Tax Annual Amount | 1803 |
| Middle/Junior High School | Boiling Springs |
| Property Condition | 6-10 |
| Lease Considered Y/N | No |
| Building Area Units | Square Feet |
| Living Area Units | Square Feet |
| Standard Status | Pending |
Interior Features
| Interior Amenities | High Ceilings,Ceiling Fan(s),Ceiling Smooth,Countertops-Solid Surface,Walk-In Closet(s),Split Floor Plan |
|---|---|
| Basement | None |
| Flooring | Ceramic Tile,Wood |
| Total Fireplaces | 1 |
| Fireplace Features | Gas Log |
| Basement (Y/N) | No |
| Air Conditioning Y/N | true |
| Heating Y/N | true |
| Window Features | Window Treatments,Tilt Out Windows |
| Fireplace Y/N | true |
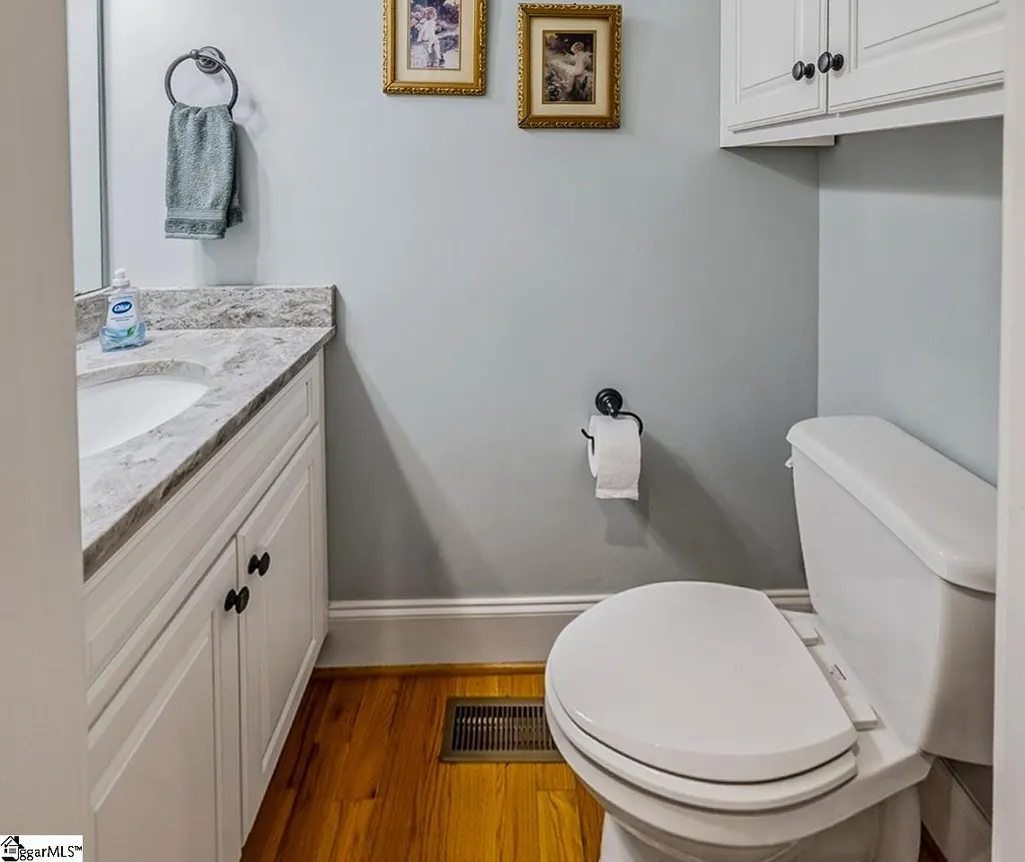
| Half Baths | 1 |
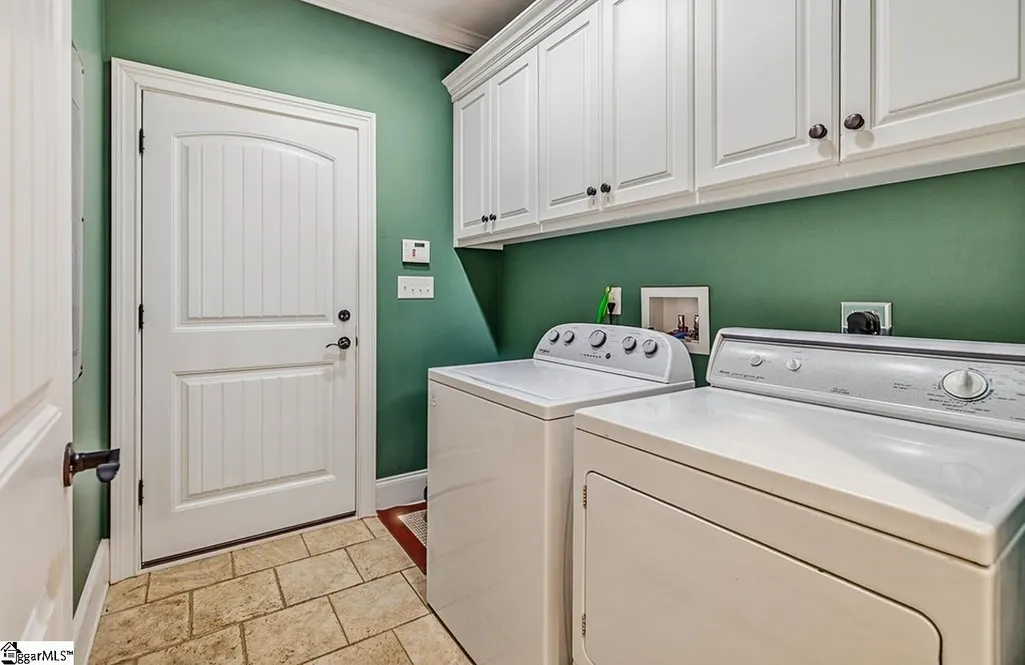
| Laundry Features | 1st Floor,Walk-in |
| Total Bedrooms | 3 |
| Main Level Bedrooms | 3 |
| Main Level Bathrooms | 2 |
| Below Grade Finished Area Unit Type | Square Feet |
| Total Baths | 3 |
| Kitchen Area | 250 |
| Kitchen Length | 25 |
| Kitchen Width | 10 |
| Primary on Main | 182 |
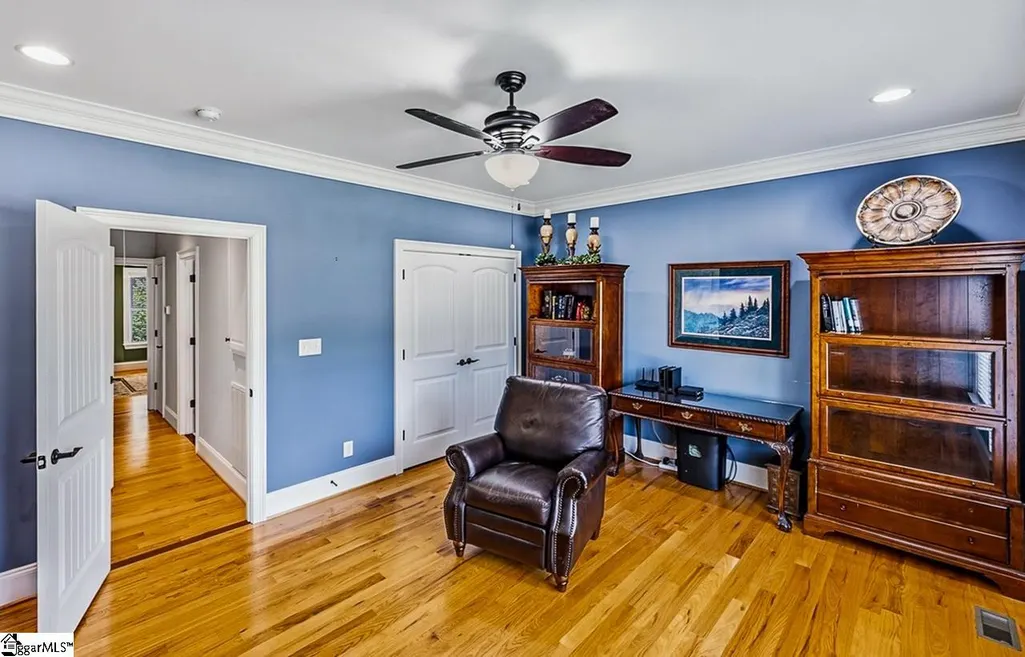
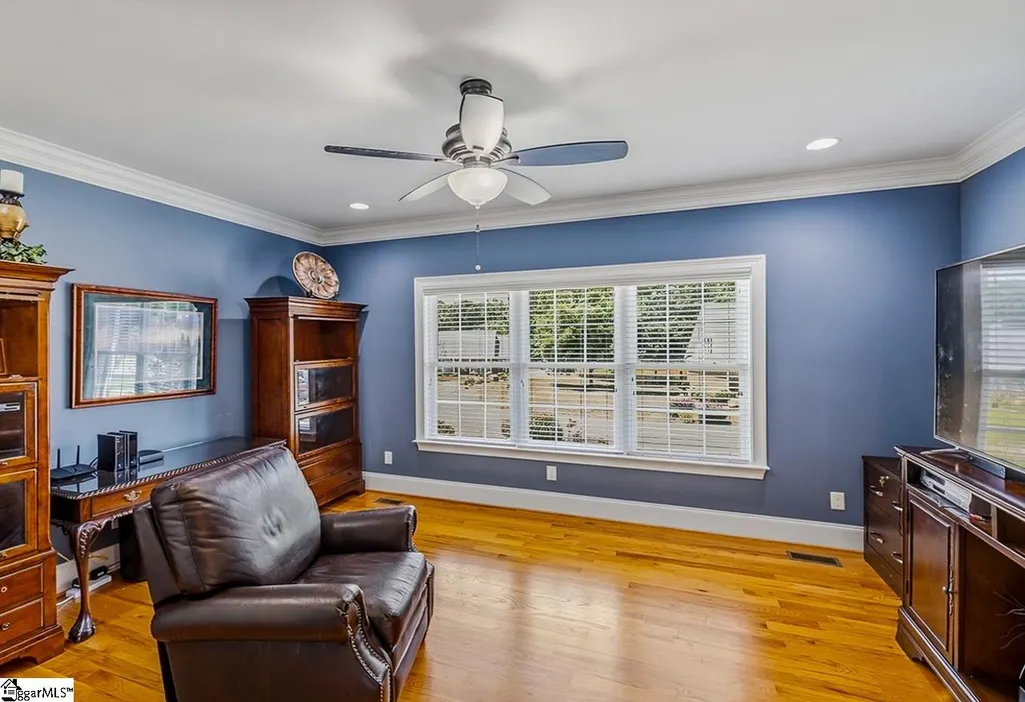
| Second Bedroom Length | 13 |
| Second Bedroom Width | 14 |
| Bedroom 3 Area | 221 |
| Bedroom 3 Length | 13 |
| Bedroom 3 Width | 17 |
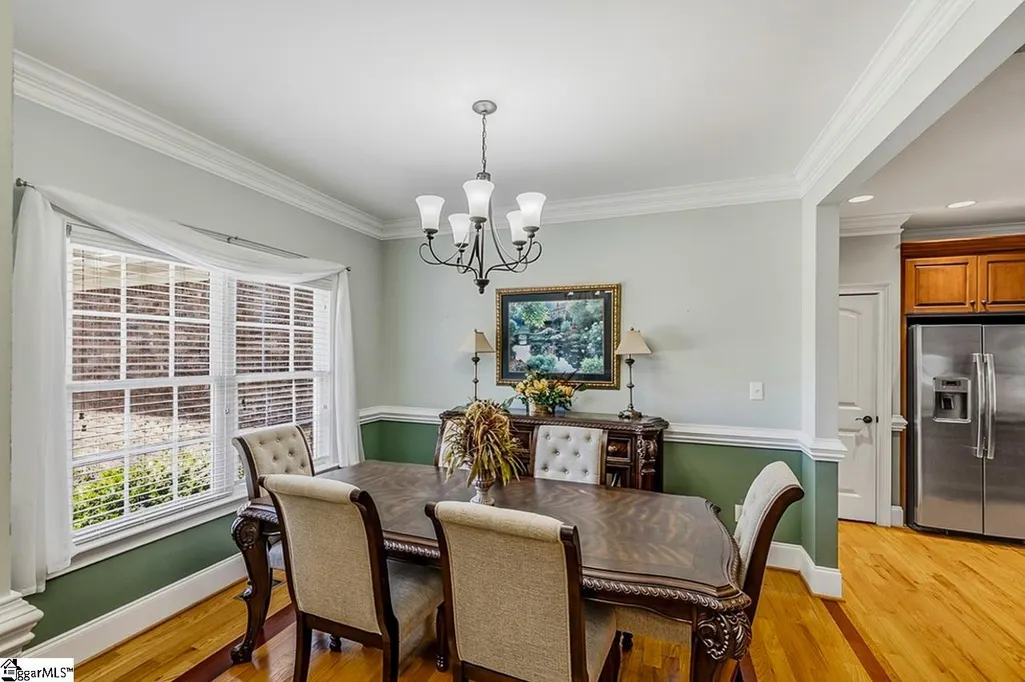
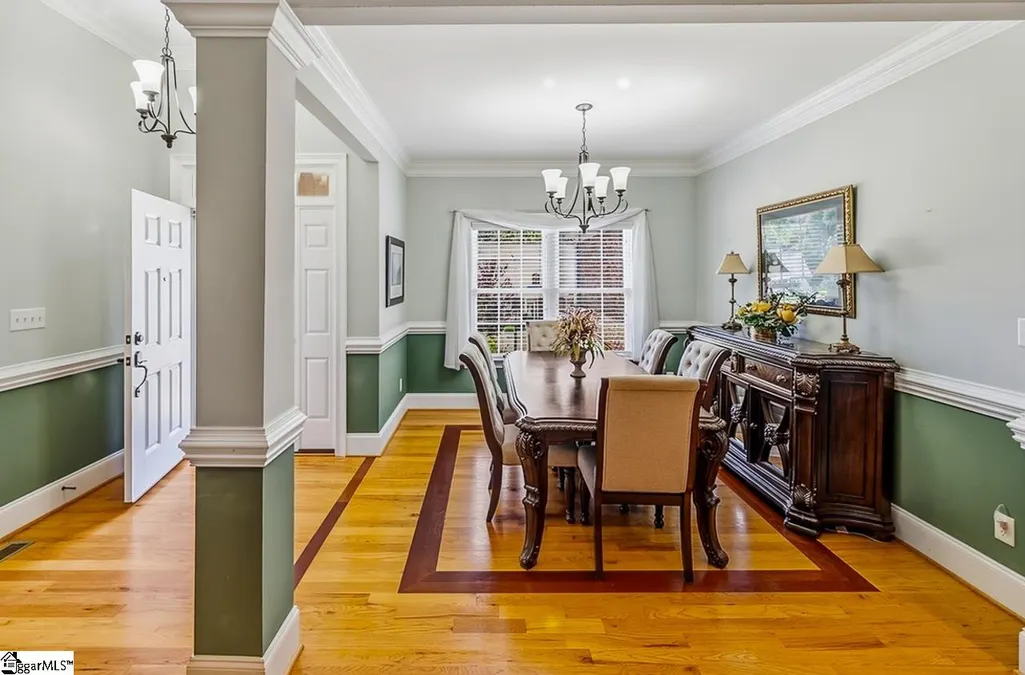
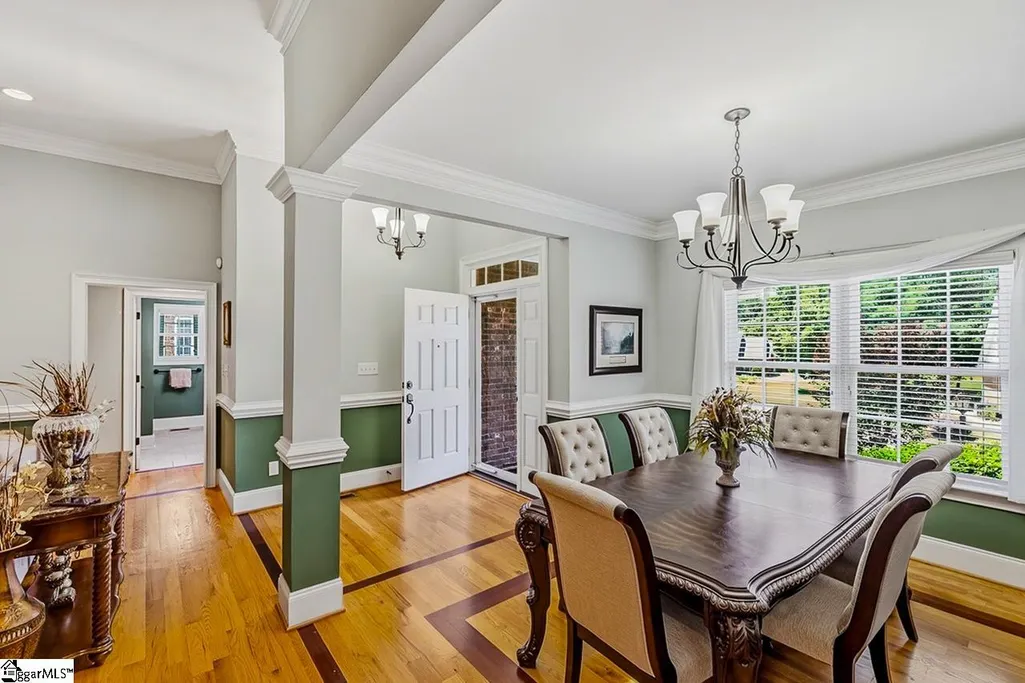
| Dining Room Area | 12 |
| Dining Room Width | 11 |
| Living Room Area | 288 |
| Living Room Length | 18 |
| Living Room Width | 16 |
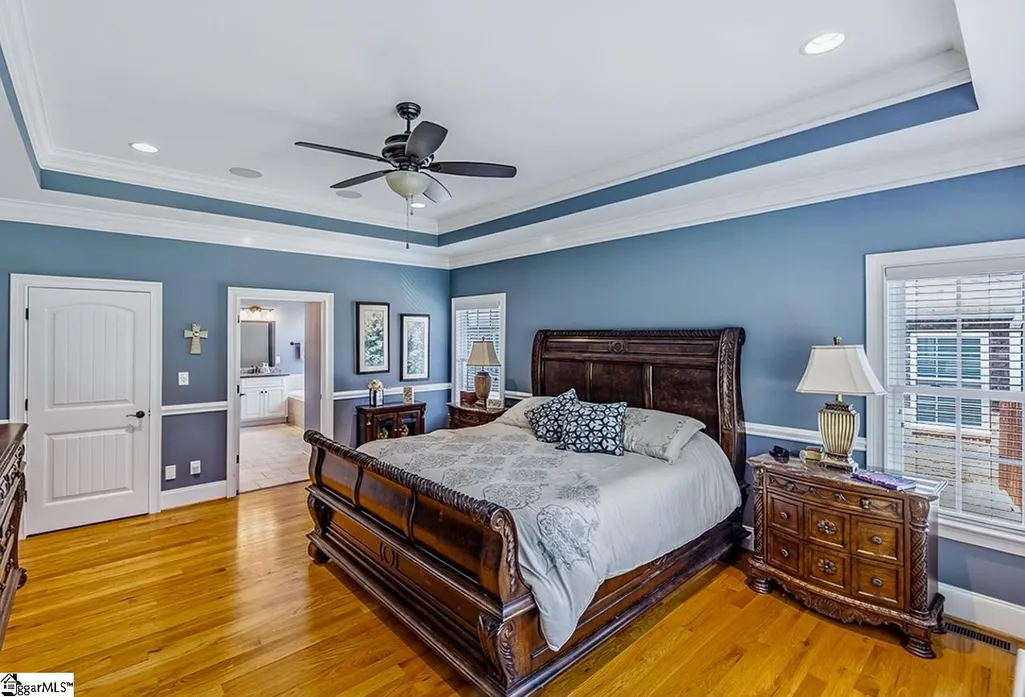
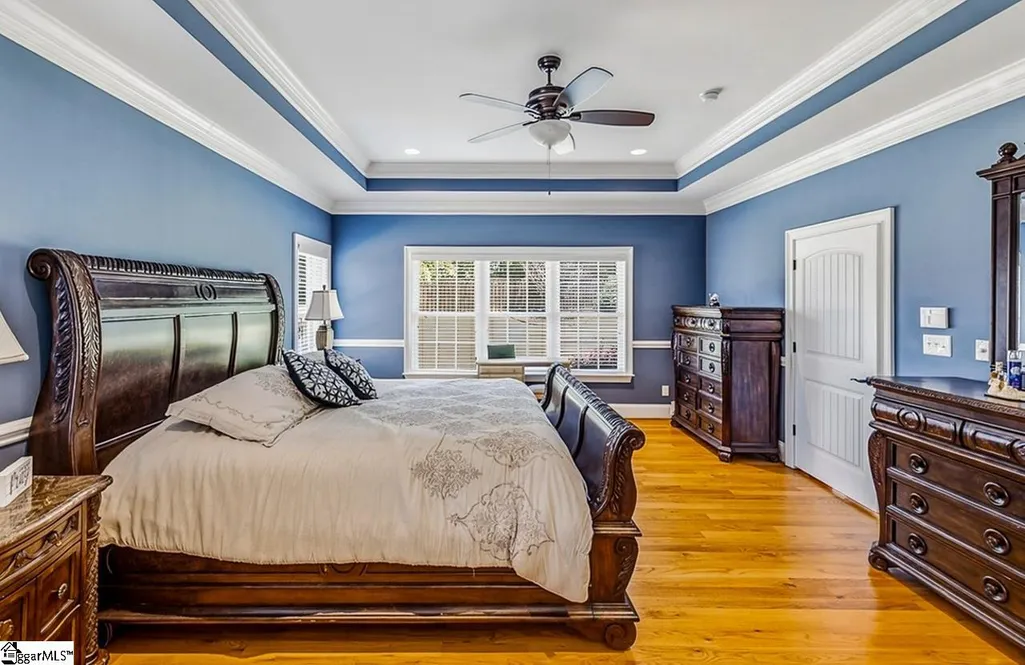
| Primary Bedroom Area | 304 |
| Primary Bedroom Length | 19 |
| Primary Bedroom Width | 16 |
| Dining Room Area | 132 |
Exterior Features
| Exterior Amenities | Under Ground Irrigation |
|---|---|
| Fencing | Fenced |
| Parking Features | Attached,Concrete |
| Lot Features | 1/2 Acre or Less,Sloped,Few Trees |
| Water Source | Public |
| Total Parking | 2 |
| Lot Size Area | 13068 |
| Foundation Details | Crawl Space |
| Spa | No |
| Lot Size Acres | 0.3 |
| Waterfront Y/N | No |
| Covered Spaces | 2 |
| Horse Y/N | No |
Amenities
- Foreclosure
- Views
- Short Sale
- New Construction
- Adult 55+
- Lease To Own
- No HOA Fees
- Furnished
- Primary On Main
- Air Conditioning
- Seller Finance
- Green
- Fixer Upper
- Horse
- Golf
- Fireplace
- Deck
- Garage
- Basement
- Pool
Property vs Single Family Average in 29316
Price
Taxes
Year Built
 Canopy MLS® Copyright ©2026 All rights reserved.
 Information deemed reliable but not guaranteed.
Property information provided courtesy of the Internet Exchange Program of the Greenville Association of Realtors.
The information being provided is for consumers personal, non-commercial use and may not be used for any purpose other than to identify prospective properties consumers may be interested in purchasing.
Data is updated as of September 28, 2026 7:58 AM UTC
Information deemed reliable but not guaranteed.
Property information provided courtesy of the Internet Exchange Program of the Greenville Association of Realtors.
The information being provided is for consumers personal, non-commercial use and may not be used for any purpose other than to identify prospective properties consumers may be interested in purchasing.
Data is updated as of September 28, 2026 7:58 AM UTC
 The data relating to real estate for sale on this web site comes in part from the South Carolina - CML Consolidated Multiple Listings. Real estate listings held by brokerage firms other than NextHome Authority are marked with the IDX logo.
All information deemed reliable but not guaranteed and should be independently verified. All properties are subject to prior sale, change or withdrawal. Neither listing broker(s) nor NextHome Authority shall be responsible for any typographical errors, misinformation,
The data relating to real estate for sale on this web site comes in part from the South Carolina - CML Consolidated Multiple Listings. Real estate listings held by brokerage firms other than NextHome Authority are marked with the IDX logo.
All information deemed reliable but not guaranteed and should be independently verified. All properties are subject to prior sale, change or withdrawal. Neither listing broker(s) nor NextHome Authority shall be responsible for any typographical errors, misinformation,
