
Open House Sat, Sep 26th 02:00 PM - 04:00 PM









Address
8 Charlotte Street, Greenville, SC
Price
$ 575,000
Property Attributes
- ID#1604708
- TypeSingle Family
- Listing Status Active
- CountyGreenville
- CityGreenville
- Area072
- NeighborhoodEastover
- Zip29607
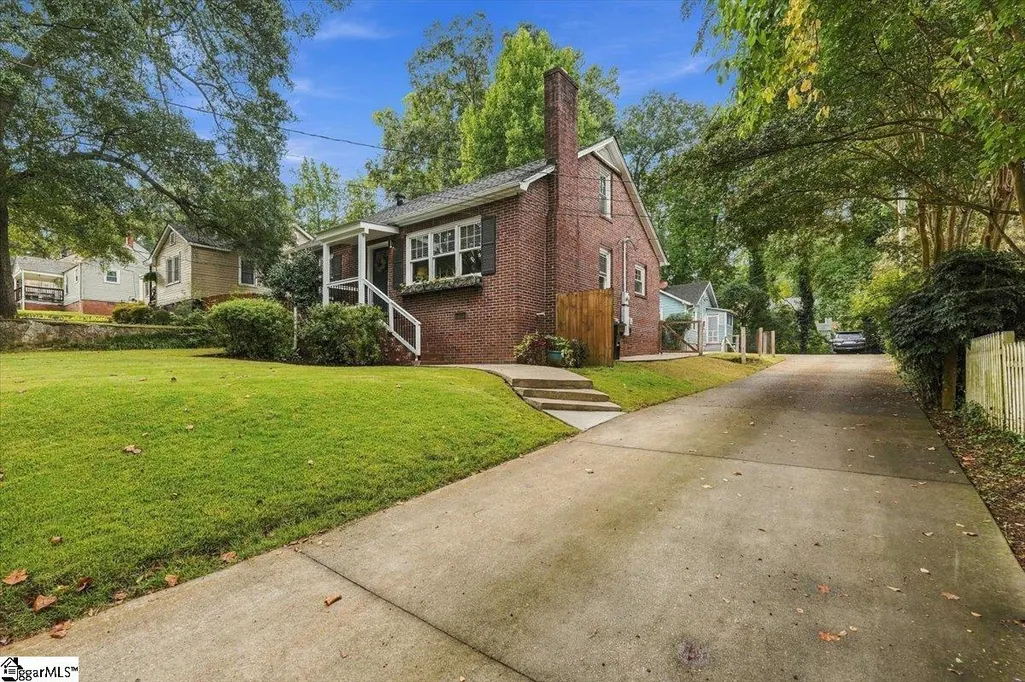
- StyleBungalow
- Taxes$ 4327
- Price$ 575,000
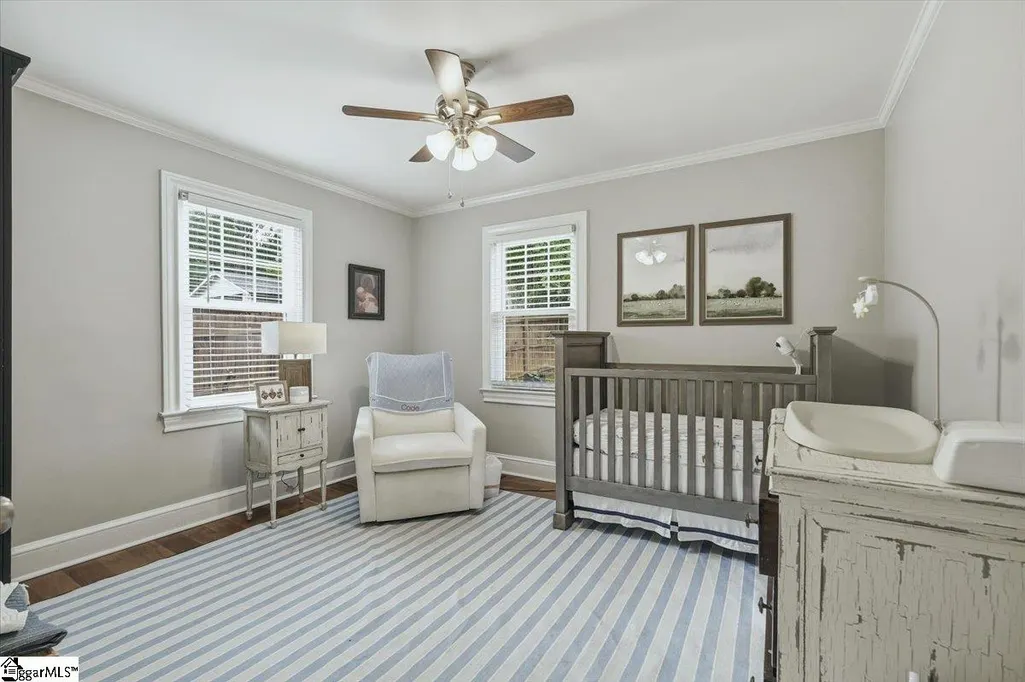
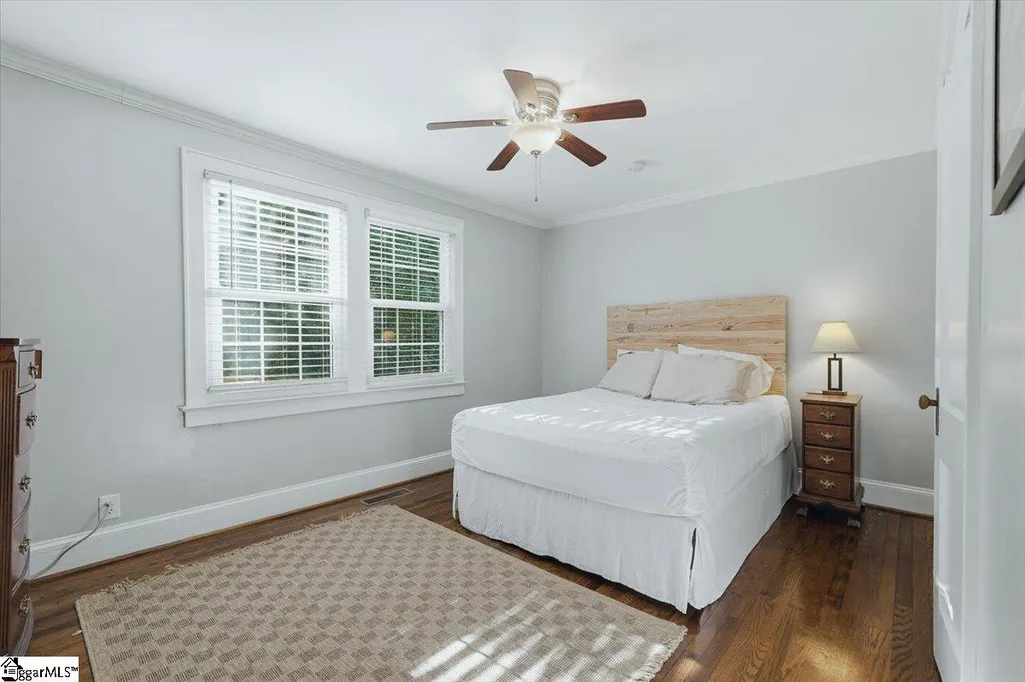
- Bedrooms4
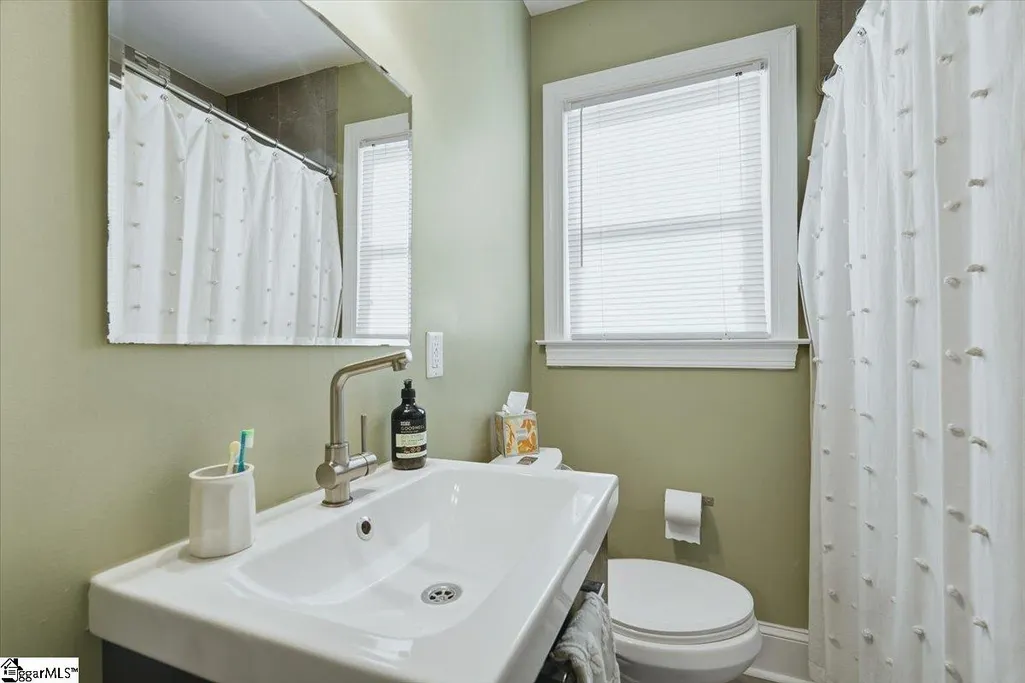
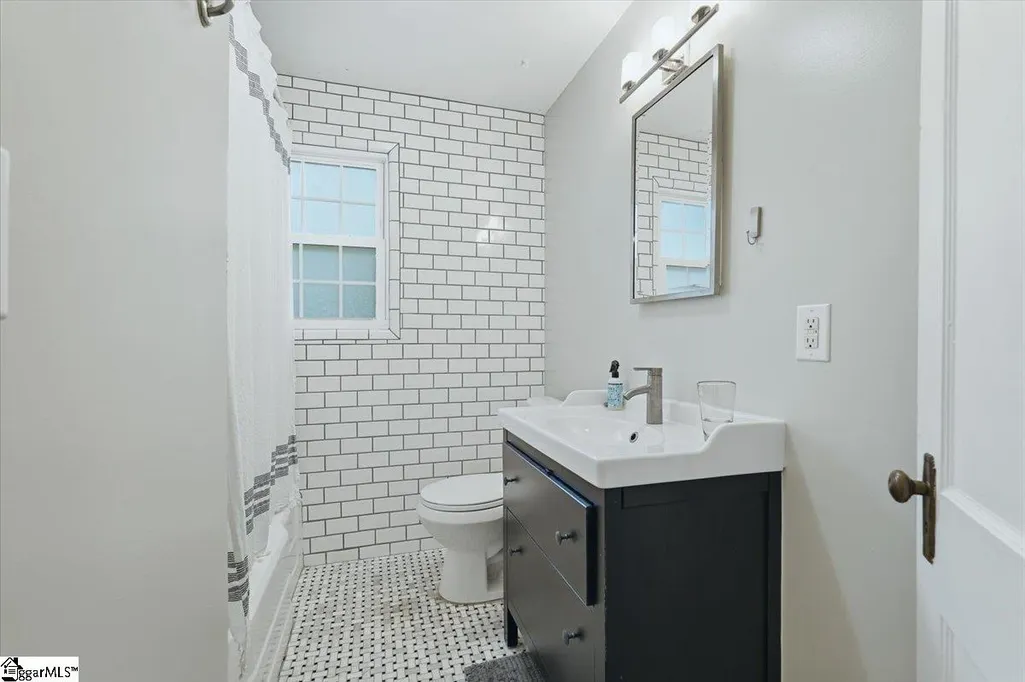
- Full Bathrooms3
- Half Bathrooms0
- Lot Size0.32 Acres
Data Source:
Greater Greenville MLS (GGMLS)
Property Description
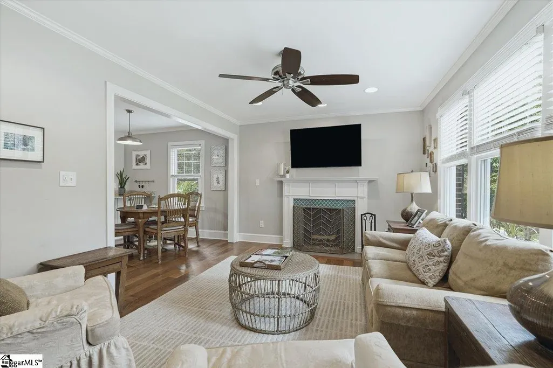
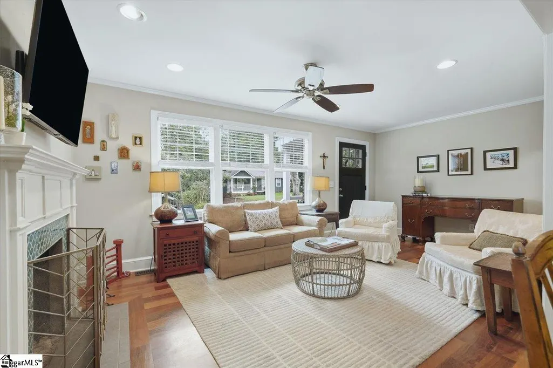
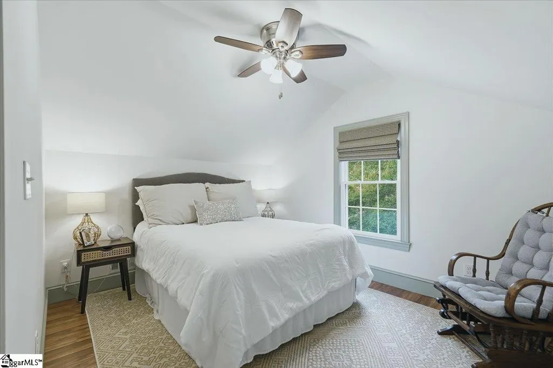
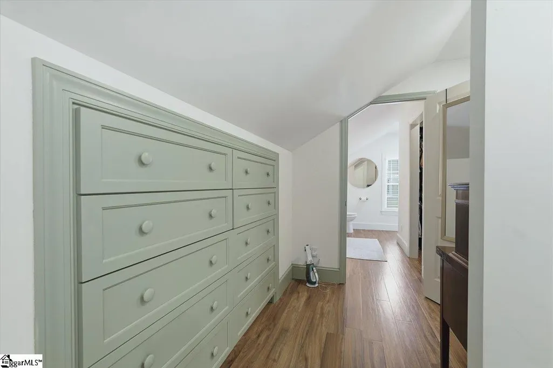
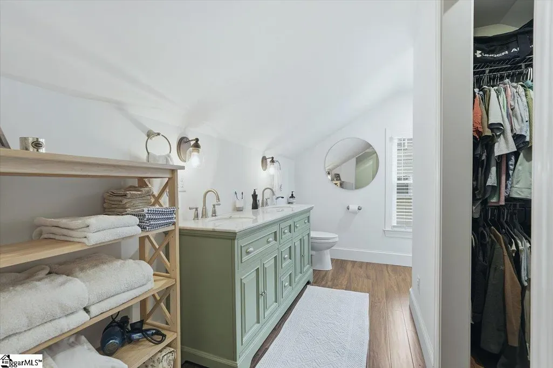
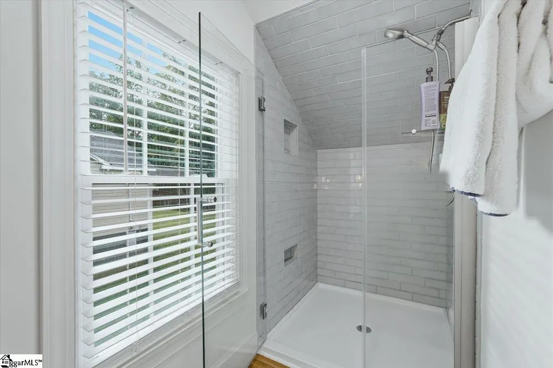
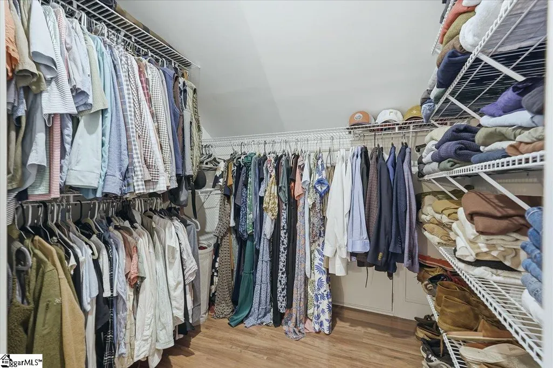
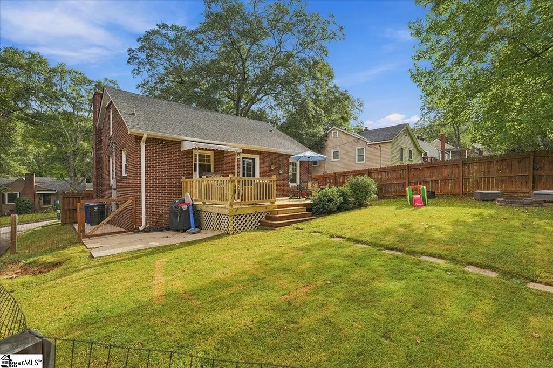
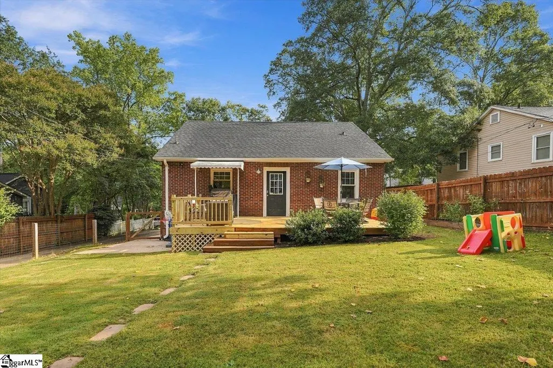
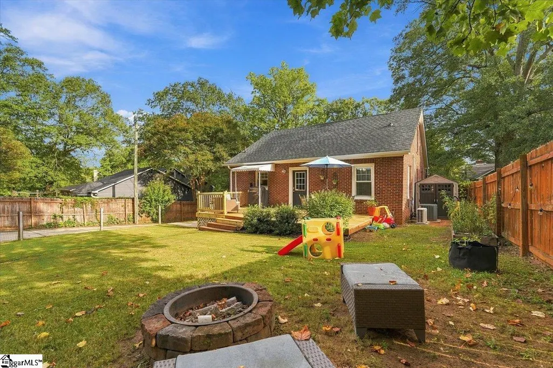
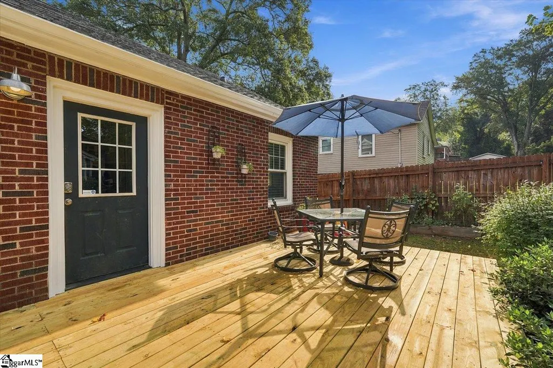
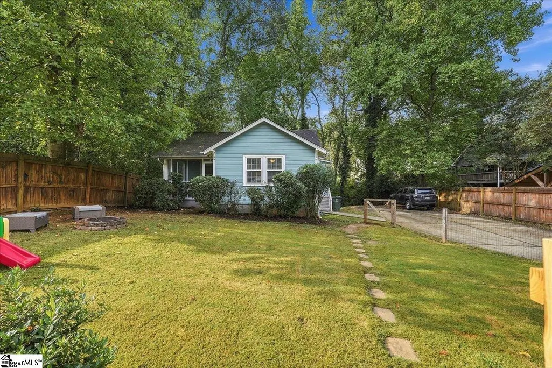
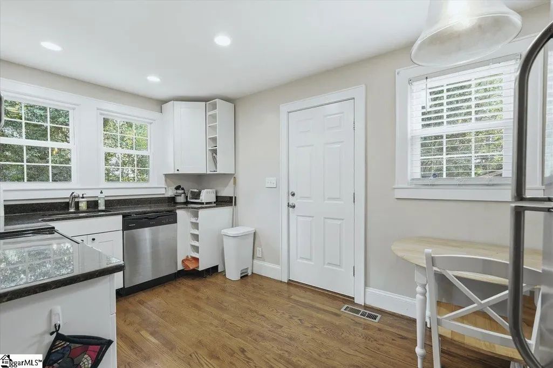
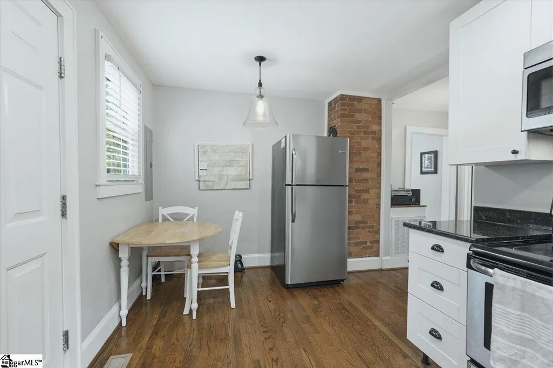
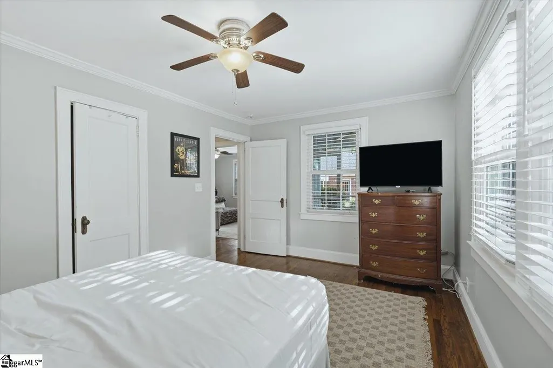
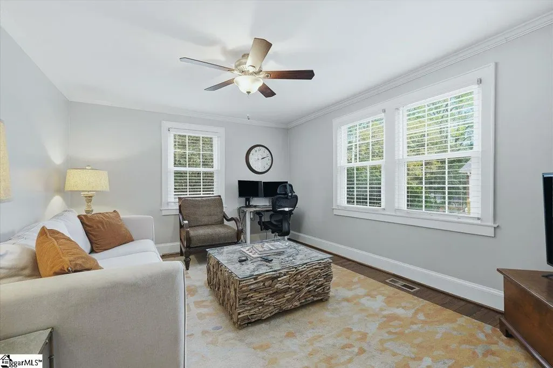
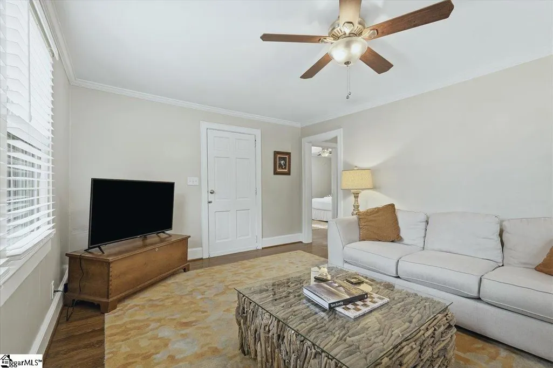
Imagine living where downtown Greenville, Cleveland Park, the zoo, and the Swamp Rabbit Trail are all just a stroll or bike ride away. 8 Charlotte St delivers the rare combination of classic brick bungalow charm, tasteful updates, and a separate studio home with incredible flexibility for guests, a home office, or rental income. With a custom-designed primary suite, inviting living spaces, and a second dwelling tucked on the property, this is a home that offers both lifestyle and opportunity in one of Greenville’s most desirable locations. Welcome to 8 Charlotte St — a beautifully updated brick bungalow that blends timeless character with modern comfort. The main home features a thoughtfully renovated interior and a custom primary suite designed to feel like a private retreat. Original charm and architectural character pair effortlessly with tasteful updates, creating a home that feels both warm and elevated. And then there’s the separate studio home — a unique bonus that opens the door to so many possibilities. Use it as a private guest suite, creative studio, home office, or income-producing rental. Whether you’re looking to accommodate family and friends or offset your housing costs, this additional space adds exceptional versatility and value. Outside your front door, the best of Greenville is remarkably accessible. Enjoy morning walks through Cleveland Park, bike rides on the Swamp Rabbit Trail, afternoons at the zoo, or dinner and entertainment in downtown Greenville — all without being far from home. Classic brick bungalow. Custom primary suite. Separate studio. Walkable Greenville lifestyle. Income potential. 8 Charlotte St is more than a home — it’s an opportunity to experience the location, character, and flexibility that make this property truly special.
| Price History | |
|---|---|
| 9/24/2026 | Listed $575,000 |
General Features
| Sewer | Public Sewer |
|---|---|
| Heating | Forced Air |
| Cooling | Central Air |
| Roof | Architectural |
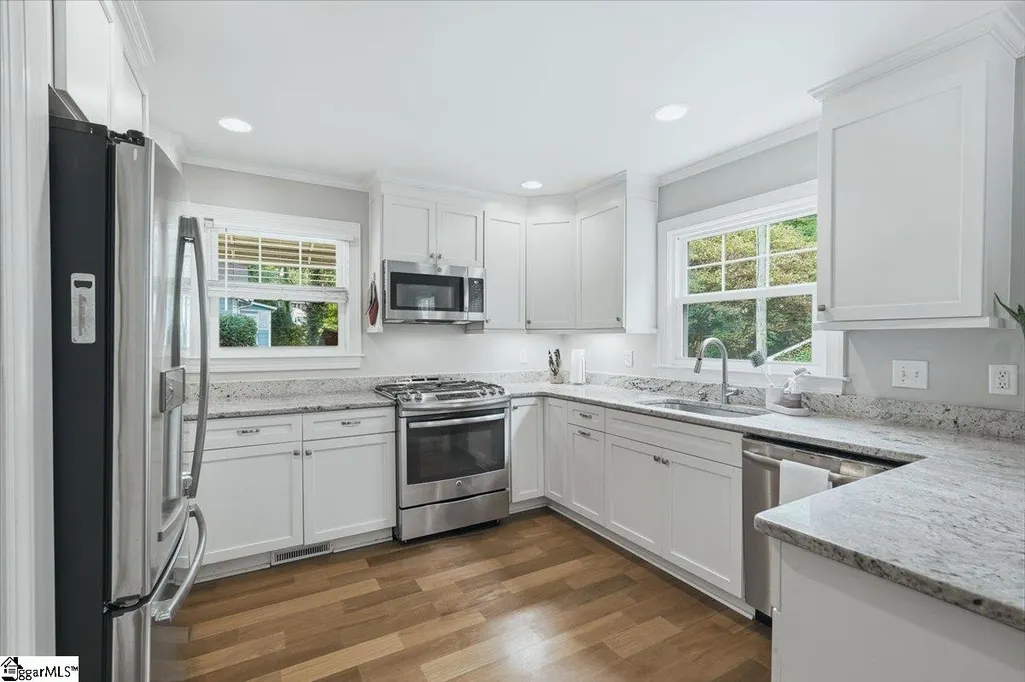
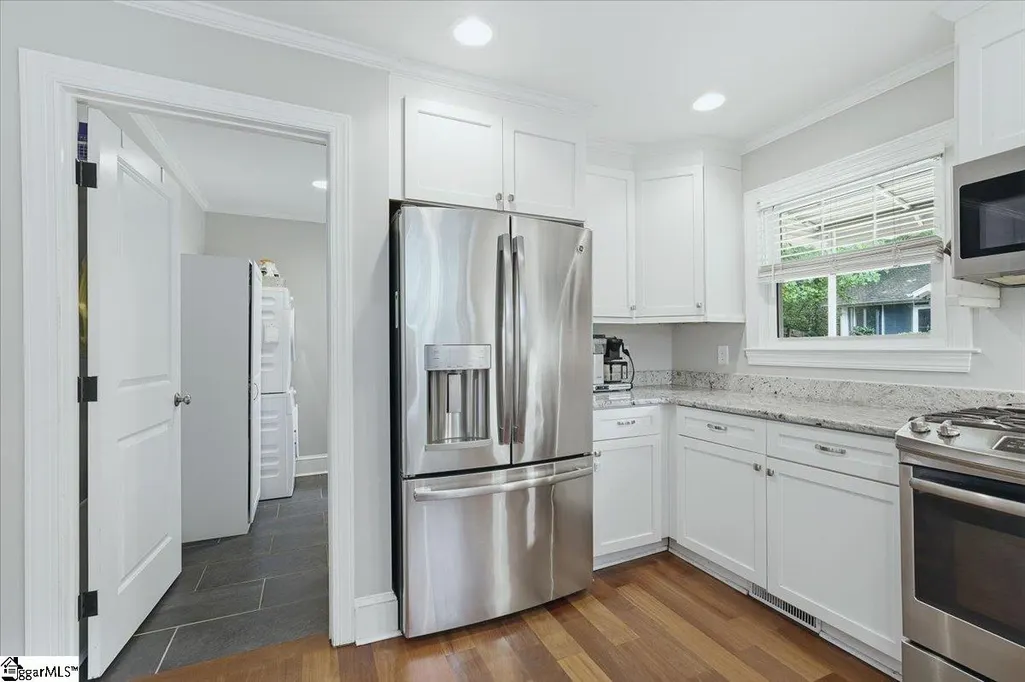
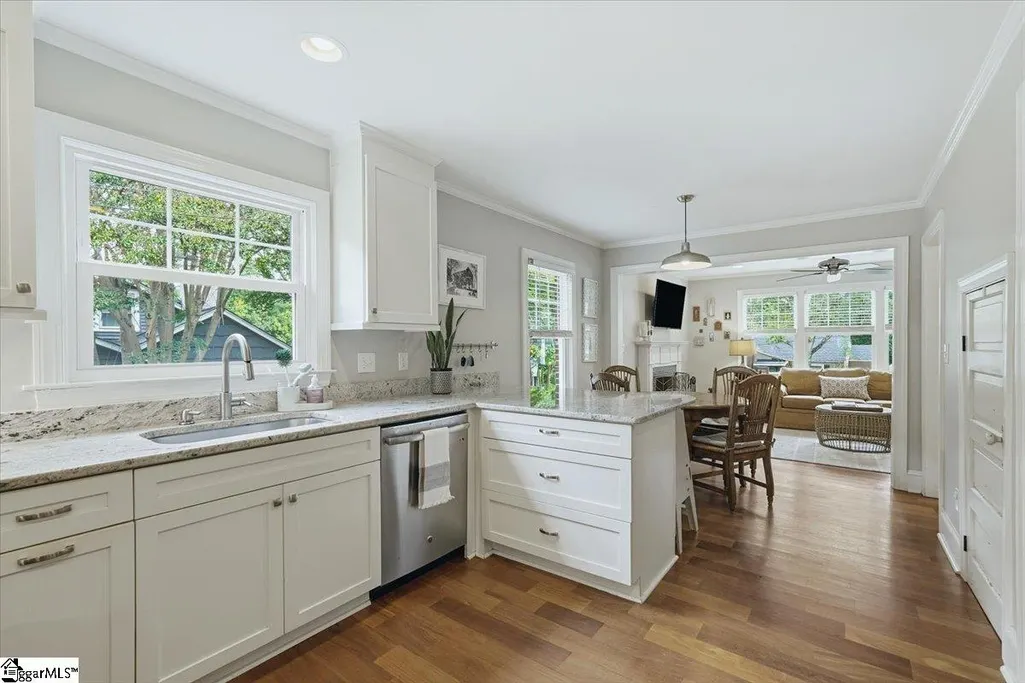
| Appliances | Dishwasher,Disposal,Free-Standing Gas Range,Refrigerator,Microwave,Electric Water Heater |
| Association Fee Includes | None |
| Patio/Porch Features | Deck,Front Porch |
| Architectural Style | Bungalow |
| Security Features | Smoke Detector(s) |
| Construction Materials | Wood Siding,Brick Veneer |
| Stories Count | 2 |
| Topography | Level |
| Levels | Two |
| Property Subtype | Single Family Residence |
| Tax Year | 2025 |
| Community Features | None |
| County | Greenville |
| New Construction | No |
| Property Type | Residential |
| HOA | false |
| Attached Garage | No |
| Subdivision Name | Eastover |
| Garage Y/N | false |
| Full Baths | 3 |
| Status | Active |
| Directions | From Downtown take Washington past the zoo to right on Cleveirvine to the first left, to right on Charlotte home appears on the right. |
| High School | J. L. Mann |
| City | Greenville |
| Disclosures | Seller Disclosure |
| Senior Community Y/N | No |
| MLS Area | 072 |
| Lot Size Units | Square Feet |
| Lot Size Square Feet | 13939.2 |
| Carport Y/N | No |
| Elementary School | East North St |
| Tax Annual Amount | 4327 |
| Middle/Junior High School | Northwood |
| Property Condition | 50+ |
| Lease Considered Y/N | No |
| Virtual Tour | https://www.zillow.com/view-imx/58c9b04f-0fef-4048-8769-4f7179fe8aa0?setAttribution=mls&wl=true&initialViewType=pano&utm_source=dashboard |
| Building Area Units | Square Feet |
| Living Area Units | Square Feet |
| Standard Status | Active |
Interior Features
| Interior Amenities | Ceiling Fan(s),Ceiling Smooth,Granite Counters,In-Law Floorplan |
|---|---|
| Basement | None |
| Flooring | Ceramic Tile,Wood |
| Total Fireplaces | 1 |
| Fireplace Features | Wood Burning |
| Basement (Y/N) | No |
| Air Conditioning Y/N | true |
| Heating Y/N | true |
| Fireplace Y/N | true |
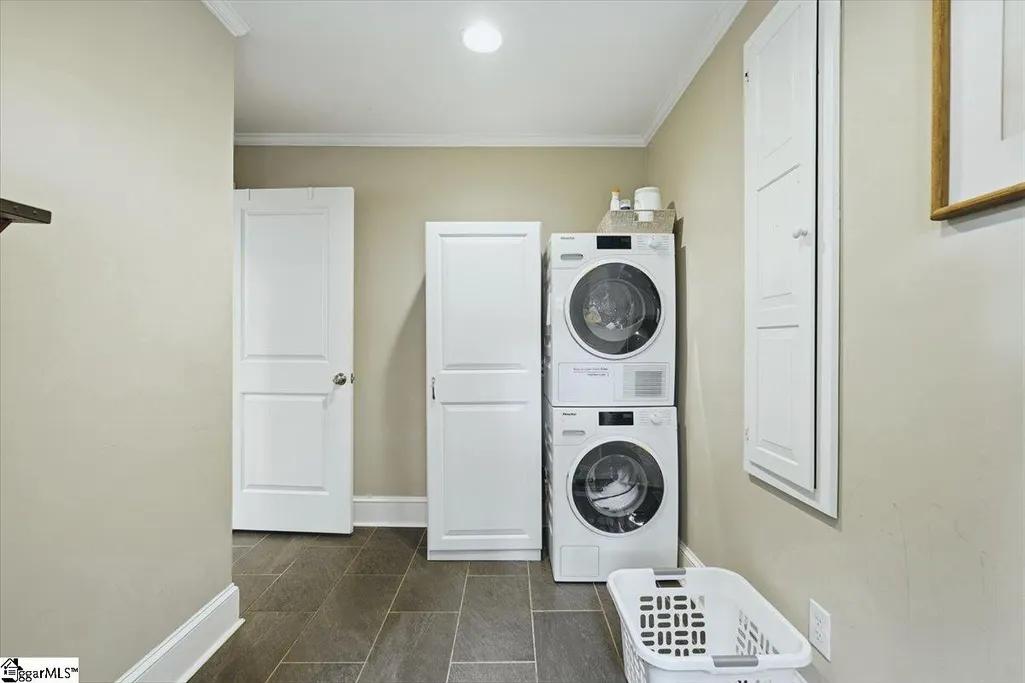
| Laundry Features | 1st Floor,Laundry Room |
| Total Bedrooms | 4 |
| Main Level Bedrooms | 3 |
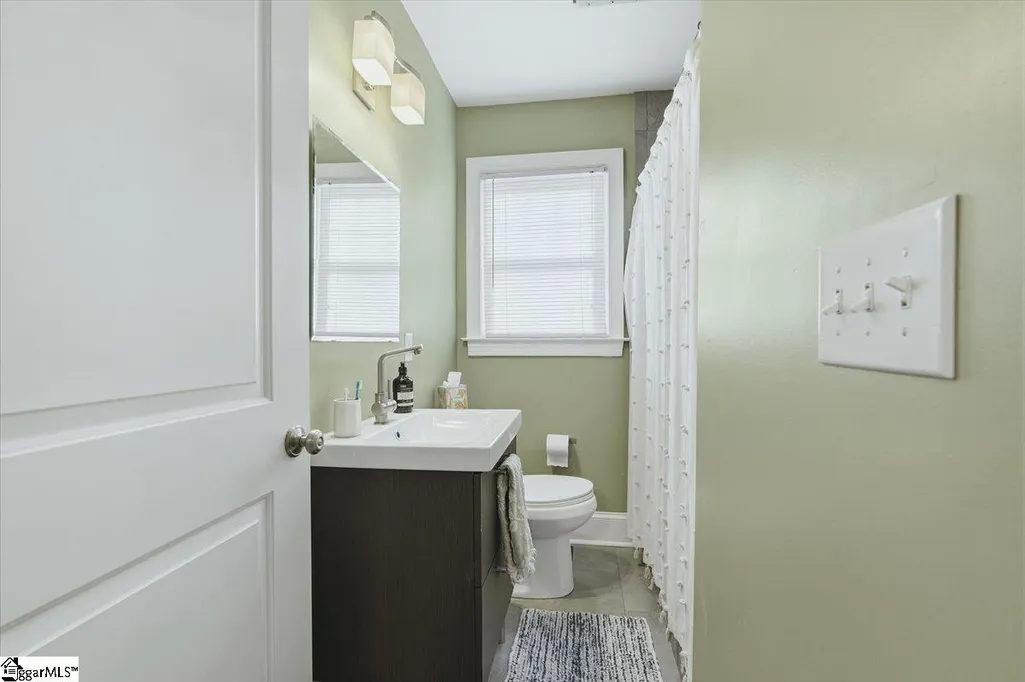
| Main Level Bathrooms | 2 |
| Below Grade Finished Area Unit Type | Square Feet |
| Total Baths | 3 |
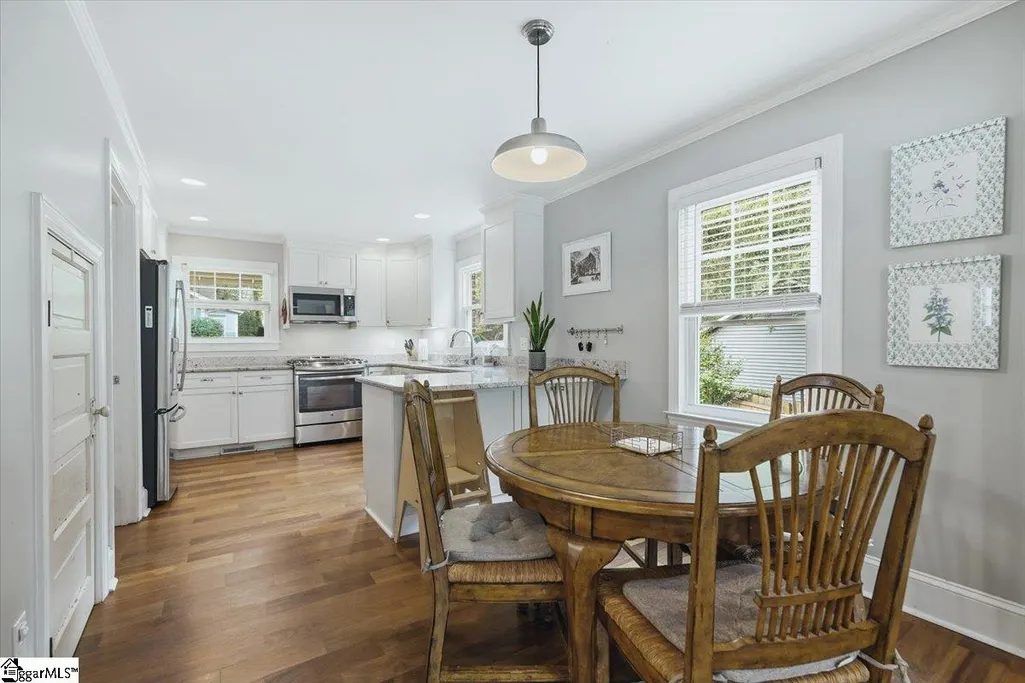
| Kitchen Area | 144 |
| Kitchen Length | 12 |
| Kitchen Width | 12 |
| Primary on Main | 132 |
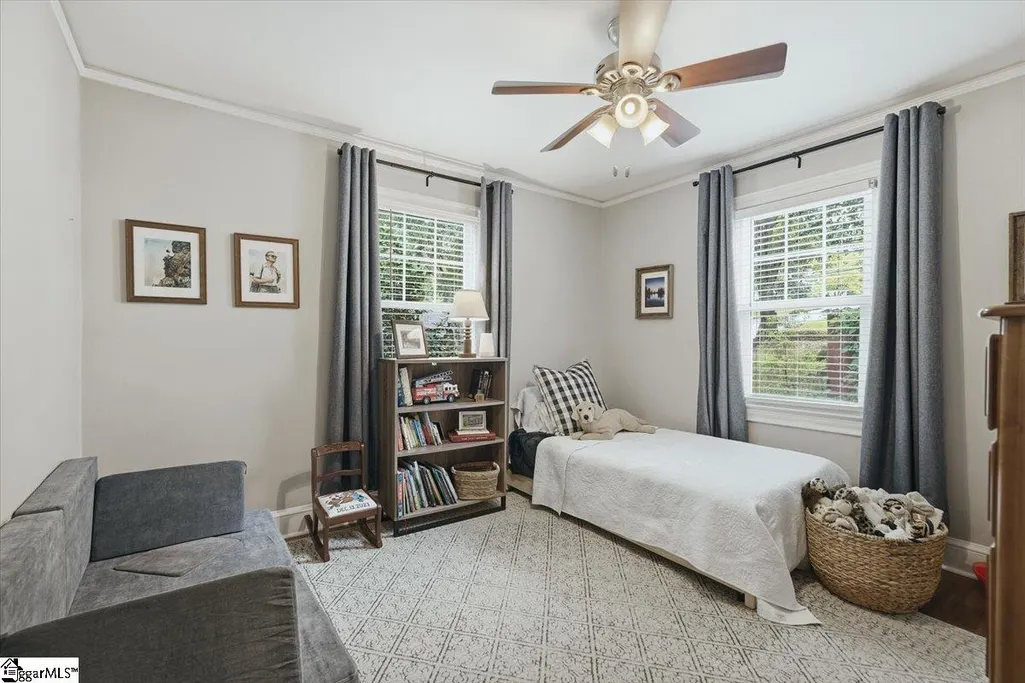
| Second Bedroom Length | 12 |
| Second Bedroom Width | 11 |
| Bedroom 3 Area | 132 |
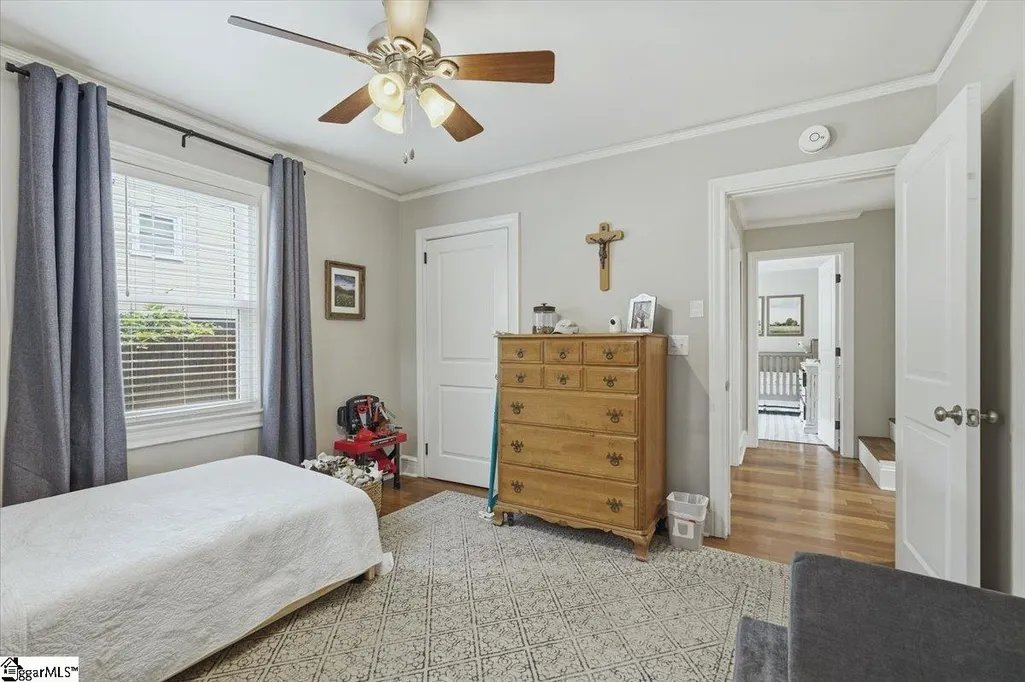
| Bedroom 3 Length | 12 |
| Bedroom 3 Width | 11 |
| Bedroom 4 Area | 144 |
| Bedroom 4 Length | 12 |
| Bedroom 4 Width | 12 |
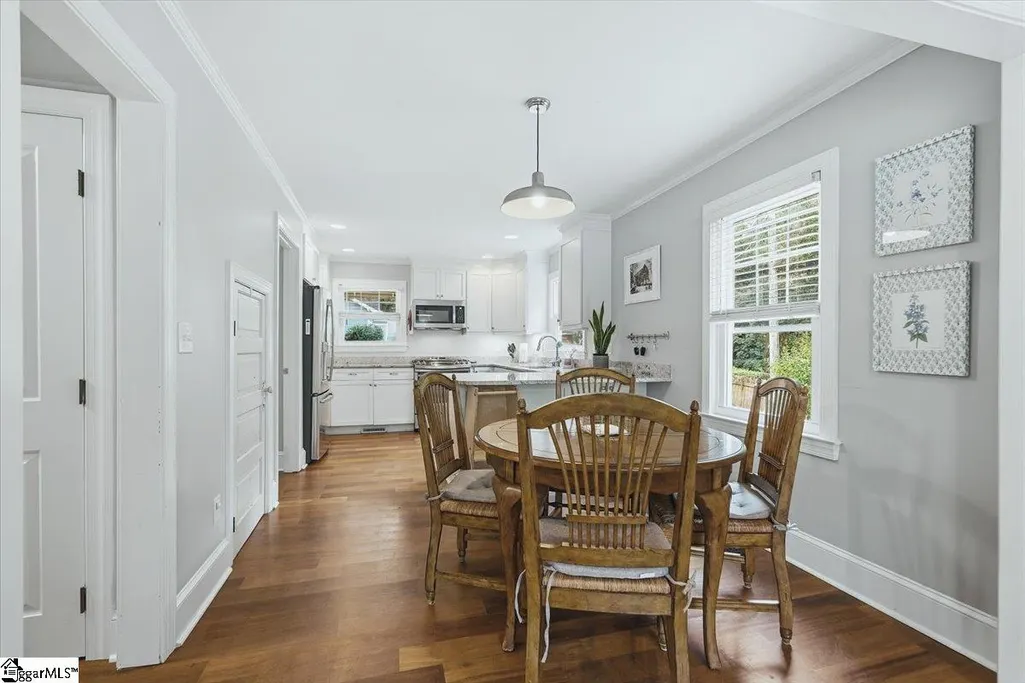
| Dining Room Area | 10 |
| Dining Room Width | 10 |
| Living Room Area | 209 |
| Living Room Length | 19 |
| Living Room Width | 11 |
| Primary Bedroom Area | 216 |
| Primary Bedroom Length | 18 |
| Primary Bedroom Width | 12 |
| Dining Room Area | 100 |
| Bedroom 3 Level | Main |
| Second Bedroom Level | Main |
Exterior Features
| Fencing | Fenced |
|---|---|
| Parking Features | See Remarks,Concrete,Other |
| Lot Features | 1/2 Acre or Less,Few Trees |
| Water Source | Public |
| Lot Size Area | 13939.2 |
| Foundation Details | Crawl Space |
| Spa | No |
| Lot Size Acres | 0.32 |
| Waterfront Y/N | No |
| Horse Y/N | No |
Amenities
- Foreclosure
- Views
- Short Sale
- New Construction
- Adult 55+
- Lease To Own
- No HOA Fees
- Furnished
- Primary On Main
- Air Conditioning
- Seller Finance
- Green
- Fixer Upper
- Horse
- Golf
- Fireplace
- Deck
- Garage
- Basement
- Pool
Property vs Single Family Average in 29607
Price
Taxes

 Information deemed reliable but not guaranteed.
Property information provided courtesy of the Internet Exchange Program of the Greenville Association of Realtors.
The information being provided is for consumers personal, non-commercial use and may not be used for any purpose other than to identify prospective properties consumers may be interested in purchasing.
Data is updated as of September 25, 2026 7:55 AM UTC
Information deemed reliable but not guaranteed.
Property information provided courtesy of the Internet Exchange Program of the Greenville Association of Realtors.
The information being provided is for consumers personal, non-commercial use and may not be used for any purpose other than to identify prospective properties consumers may be interested in purchasing.
Data is updated as of September 25, 2026 7:55 AM UTC
 The data relating to real estate for sale on this web site comes in part from the South Carolina - CML Consolidated Multiple Listings. Real estate listings held by brokerage firms other than NextHome Authority are marked with the IDX logo.
All information deemed reliable but not guaranteed and should be independently verified. All properties are subject to prior sale, change or withdrawal. Neither listing broker(s) nor NextHome Authority shall be responsible for any typographical errors, misinformation,
The data relating to real estate for sale on this web site comes in part from the South Carolina - CML Consolidated Multiple Listings. Real estate listings held by brokerage firms other than NextHome Authority are marked with the IDX logo.
All information deemed reliable but not guaranteed and should be independently verified. All properties are subject to prior sale, change or withdrawal. Neither listing broker(s) nor NextHome Authority shall be responsible for any typographical errors, misinformation,
