


Address
109 Meilland Drive, Greenville, SC
Price
$ 1,075,000
Property Attributes
- ID#1604819
- TypeSingle Family
- Listing Status Active
- CountyGreenville
- CityGreenville
- Area022
- NeighborhoodThornblade
- Zip29650
- StyleTransitional
- Year Built1999
- Taxes$ 3499
- Price$ 1,075,000
- Bedrooms4
- Full Bathrooms3
- Half Bathrooms1
- Lot Size0.39 Acres
Data Source:
Greater Greenville MLS (GGMLS)
Property Description
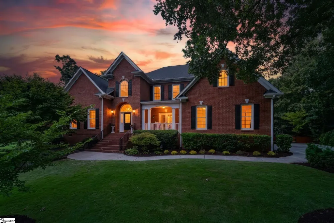
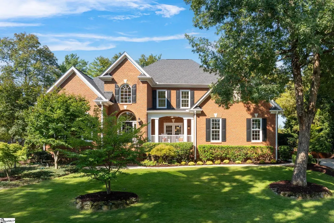
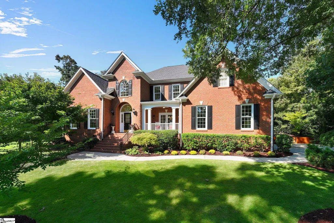
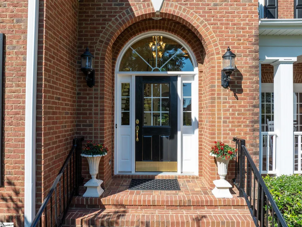
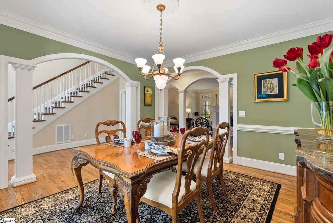
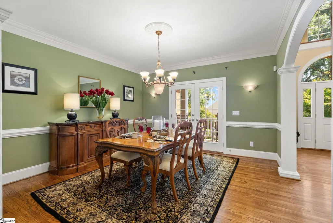
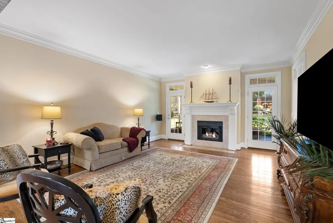
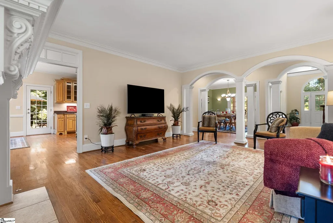
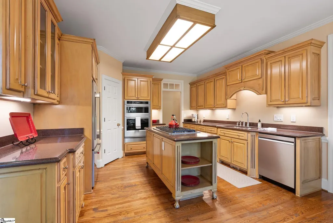
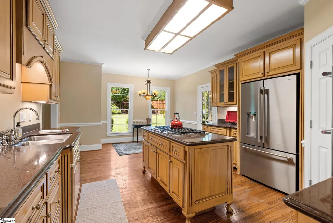
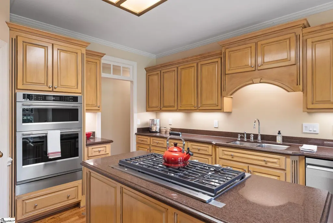
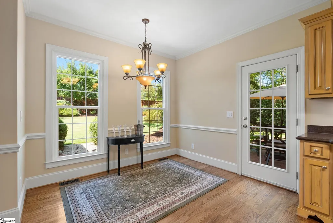
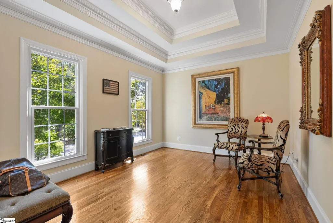
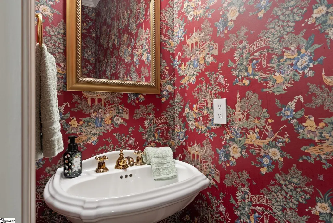
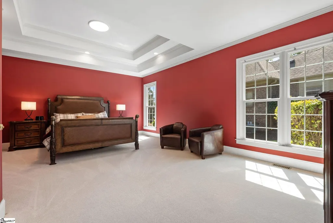
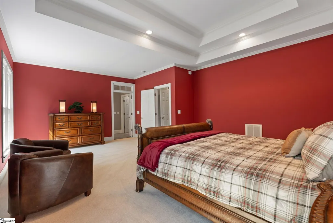
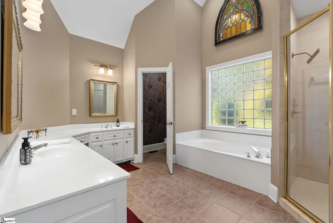
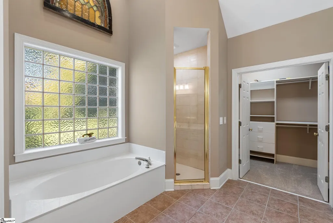
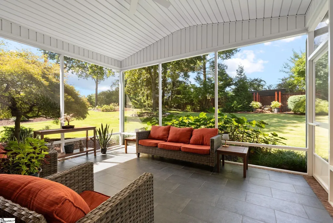
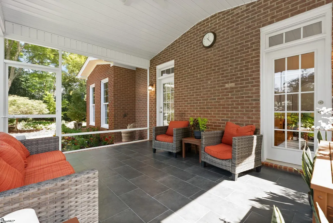
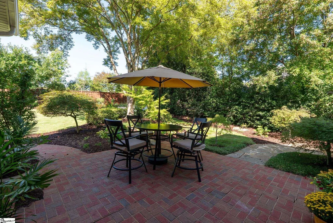
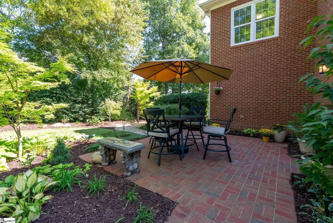
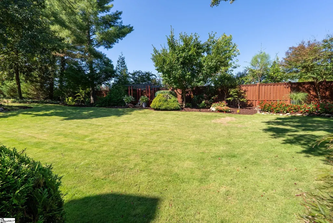
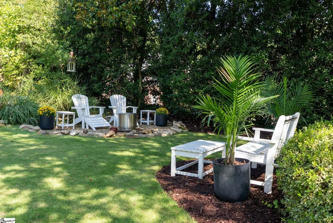
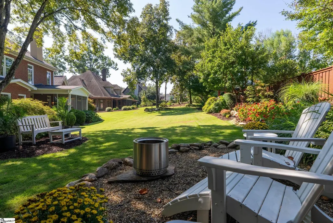
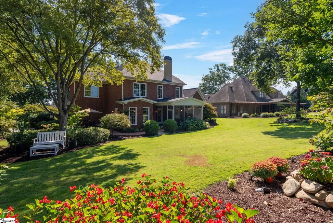
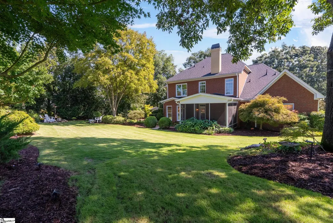
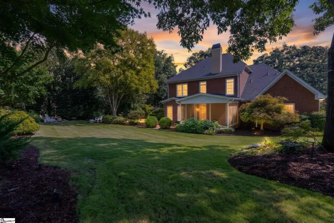
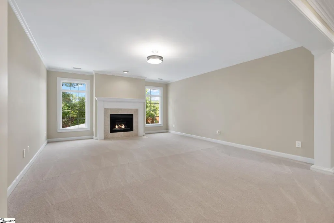
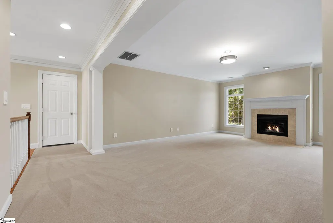
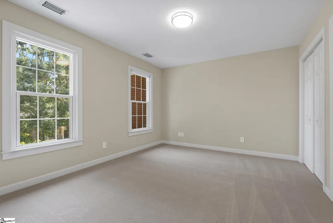
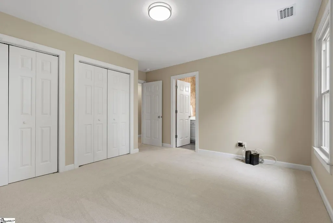
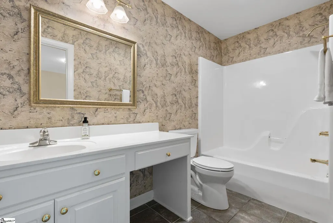
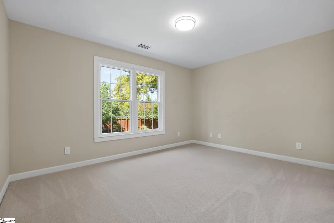
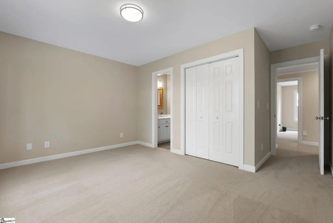
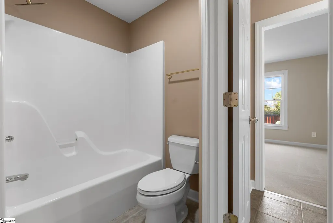
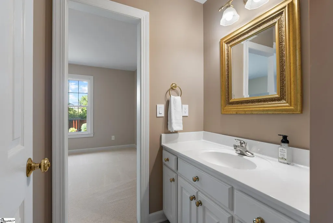
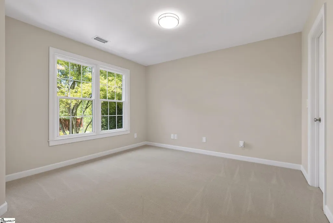
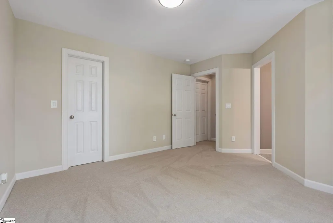
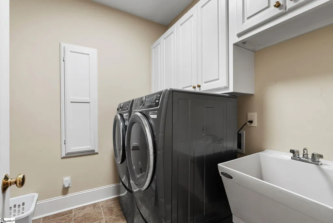
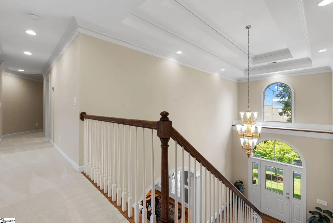
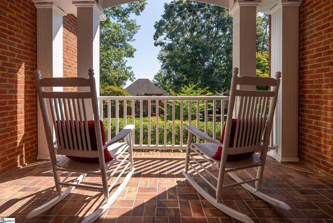
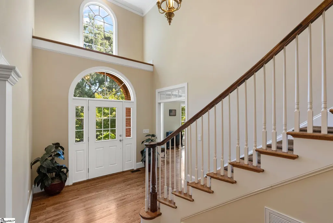
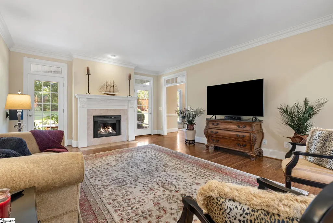
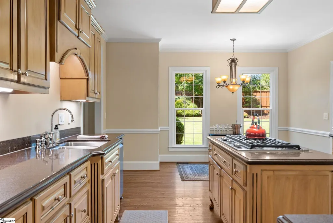
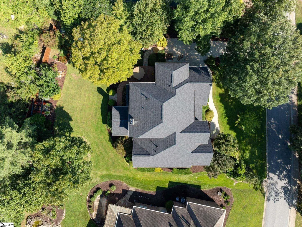
For the first time, 109 Meilland Drive is being offered to the market. This exquisitely updated, one-owner custom residence is located in the prestigious Thornblade community, one of Greenville County’s premier golf-course enclaves and host of the annual BMW Pro-Am. Offering approximately 3,550 square feet, four bedrooms and three-and-a-half baths, the home combines timeless architectural character with thoughtful modern updates. Graceful arches, refined millwork and gas fireplaces create an understated elegance, while the well-designed floor plan offers effortless flow for everyday living and gracious entertaining. The kitchen features artisan-finished custom cabinetry, generous prep space, a charming breakfast nook and new KitchenAid appliances. A serene main-level primary suite provides a private retreat, while three upstairs bedrooms and two versatile flex rooms offer exceptional space for guests, a home office, hobbies or a man cave. Outdoor living is equally inviting, with a screened porch overlooking a Japanese-inspired garden framed by Japanese maples, multiple seating areas and an irrigated Zoysia lawn. Extensive 2026 improvements include a new roof, windows, downstairs HVAC system, tankless water heater, encapsulated crawl space, garage door, kitchen and laundry appliances carpet and fresh interior and exterior paint—delivering elevated comfort, modern convenience and lasting peace of mind. Ideally situated near top-rated schools, premier shopping and fine dining, with convenient access to I-85 and I-385, this exceptional home is approximately 10 minutes from Greenville-Spartanburg International Airport and 15 minutes from vibrant downtown Greenville. Move-in ready and rich in character, 109 Meilland Drive is more than a home—it is a statement of elegance, exclusivity and timeless style. The only thing it needs is you!
| Price History | |
|---|---|
| 9/24/2026 | Listed $1,075,000 |
General Features
| Sewer | Public Sewer |
|---|---|
| Heating | Forced Air,Multi-Units,Natural Gas |
| Cooling | Central Air,Electric,Multi Units |
| Utilities | Cable Available |
| Roof | Architectural |
| Appliances | Down Draft,Gas Cooktop,Dishwasher,Disposal,Dryer,Freezer,Self Cleaning Oven,Convection Oven,Refrigerator,Washer,Ice Maker,Range,Microwave,Microwave-Convection,Tankless Water Heater |
| HOA Fee | 869 |
| Garage Spaces | 2 |
| Gas Y/N | Piedmont Natural Gas |
| Association Fee Includes | Security,Street Lights,By-Laws,Restrictive Covenants |
| Patio/Porch Features | Screened,Patio,Front Porch,Porch |
| Architectural Style | Transitional |
| Security Features | Smoke Detector(s) |
| Construction Materials | Brick Veneer |
| Year Built | 1999 |
| Stories Count | 2 |
| Levels | Two |
| Property Subtype | Single Family Residence |
| Tax Year | 2025 |
| Community Features | Common Areas,Street Lights,Security Guard,Sidewalks,Vehicle Restrictions |
| Assoc Fee Paid Per | Annually |
| County | Greenville |
| New Construction | No |
| Property Type | Residential |
| HOA | true |
| Attached Garage | true |
| Subdivision Name | Thornblade |
| Garage Y/N | true |
| Full Baths | 3 |
| Status | Active |
| Directions | From I-85 N; Exit 54 - Pelham Road, left on Pelham, Right on Old Boiling Springs Road, Right on Meilland Drive, Home on Left. |
| High School | Riverside |
| City | Greenville |
| Disclosures | Seller Disclosure |
| Senior Community Y/N | No |
| MLS Area | 022 |
| Lot Size Units | Square Feet |
| Lot Size Square Feet | 16988.4 |
| Carport Y/N | No |
| Elementary School | Buena Vista |
| Tax Annual Amount | 3499.36 |
| Middle/Junior High School | Northwood |
| Property Condition | 21-30 |
| Lease Considered Y/N | No |
| Building Area Units | Square Feet |
| Living Area Units | Square Feet |
| Standard Status | Active |
| Tax Lot | 21 |
Interior Features
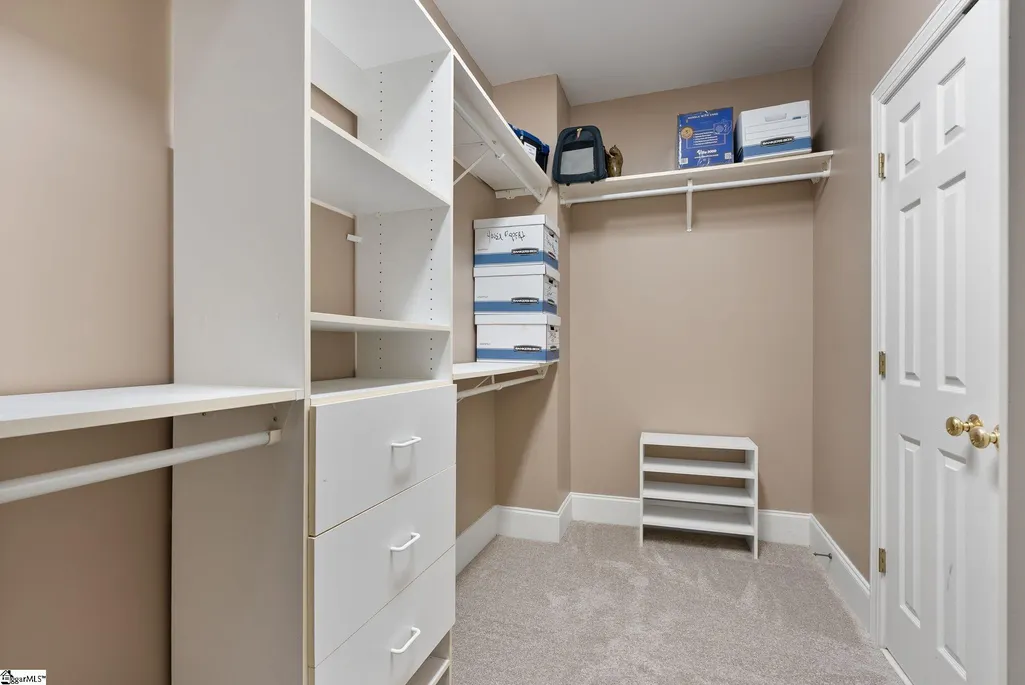
| Interior Amenities | 2 Story Foyer,High Ceilings,Ceiling Fan(s),Ceiling Smooth,Tray Ceiling(s),Countertops-Solid Surface,Soaking Tub,Walk-In Closet(s),Countertops – Quartz,Pantry |
|---|---|
| Basement | None |
| Flooring | Carpet,Ceramic Tile,Wood |
| Total Fireplaces | 2 |
| Fireplace Features | Gas Log,Gas Starter |
| Basement (Y/N) | No |
| Air Conditioning Y/N | true |
| Heating Y/N | true |
| Window Features | Insulated Windows |
| Fireplace Y/N | true |
| Half Baths | 1 |
| Laundry Features | Sink,1st Floor,Garage/Storage,In Kitchen,Walk-in,Gas Dryer Hookup,Electric Dryer Hookup,Multiple Hookups,Washer Hookup,Laundry Room |
| Total Bedrooms | 4 |
| Main Level Bedrooms | 1 |
| Main Level Bathrooms | 1 |
| Below Grade Finished Area Unit Type | Square Feet |
| Total Baths | 4 |
| Kitchen Area | 168 |
| Kitchen Length | 14 |
| Kitchen Width | 12 |
| Primary on Main | 224 |
| Second Bedroom Length | 14 |
| Second Bedroom Width | 16 |
| Bedroom 3 Area | 196 |
| Bedroom 3 Length | 14 |
| Bedroom 3 Width | 14 |
| Bedroom 4 Area | 168 |
| Bedroom 4 Length | 14 |
| Bedroom 4 Width | 12 |
| Dining Room Area | 14 |
| Dining Room Width | 14 |
| Living Room Area | 180 |
| Living Room Length | 15 |
| Living Room Width | 12 |
| Primary Bedroom Area | 374 |
| Primary Bedroom Length | 17 |
| Primary Bedroom Width | 22 |
| Dining Room Area | 196 |
| Bedroom 4 Level | Second |
| Bedroom 3 Level | Second |
| Second Bedroom Level | Second |
Exterior Features
| Exterior Amenities | Under Ground Irrigation |
|---|---|
| Parking Features | Attached,Concrete,Garage Door Opener,Yard Door,Driveway |
| Lot Features | 1/2 Acre or Less,Sloped,Few Trees,Sprklr In Grnd-Full Yard |
| Water Source | Public |
| Total Parking | 2 |
| Lot Size Area | 16988.4 |
| Foundation Details | Crawl Space |
| Spa | No |
| Lot Dimensions | 174 x 102 x 147 x 110 |
| Lot Size Acres | 0.39 |
| Waterfront Y/N | No |
| Covered Spaces | 2 |
| Horse Y/N | No |
Amenities
- Foreclosure
- Views
- Short Sale
- New Construction
- Adult 55+
- Lease To Own
- No HOA Fees
- Furnished
- Primary On Main
- Air Conditioning
- Seller Finance
- Green
- Fixer Upper
- Horse
- Golf
- Fireplace
- Deck
- Garage
- Basement
- Pool
Property vs Single Family Average in 29650
Price
Taxes
Year Built

 Information deemed reliable but not guaranteed.
Property information provided courtesy of the Internet Exchange Program of the Greenville Association of Realtors.
The information being provided is for consumers personal, non-commercial use and may not be used for any purpose other than to identify prospective properties consumers may be interested in purchasing.
Data is updated as of September 25, 2026 7:55 AM UTC
Information deemed reliable but not guaranteed.
Property information provided courtesy of the Internet Exchange Program of the Greenville Association of Realtors.
The information being provided is for consumers personal, non-commercial use and may not be used for any purpose other than to identify prospective properties consumers may be interested in purchasing.
Data is updated as of September 25, 2026 7:55 AM UTC
 The data relating to real estate for sale on this web site comes in part from the South Carolina - CML Consolidated Multiple Listings. Real estate listings held by brokerage firms other than NextHome Authority are marked with the IDX logo.
All information deemed reliable but not guaranteed and should be independently verified. All properties are subject to prior sale, change or withdrawal. Neither listing broker(s) nor NextHome Authority shall be responsible for any typographical errors, misinformation,
The data relating to real estate for sale on this web site comes in part from the South Carolina - CML Consolidated Multiple Listings. Real estate listings held by brokerage firms other than NextHome Authority are marked with the IDX logo.
All information deemed reliable but not guaranteed and should be independently verified. All properties are subject to prior sale, change or withdrawal. Neither listing broker(s) nor NextHome Authority shall be responsible for any typographical errors, misinformation,
